
Urethane Cement Flooring
Urethane Cement Flooring Across New England
Flooring for demanding kitchens, production rooms and industrial spaces.
Heat, washdowns, impact and cleaning chemicals place different demands on a floor. Topcoat Services installs urethane cement flooring selected around the conditions in your facility, with concrete preparation and installation planning built into the scope.
Whether you are replacing a failing floor or fitting out a new space, start with how the room operates and what the floor needs to handle.
Working with facility owners, managers and general contractors throughout New England.
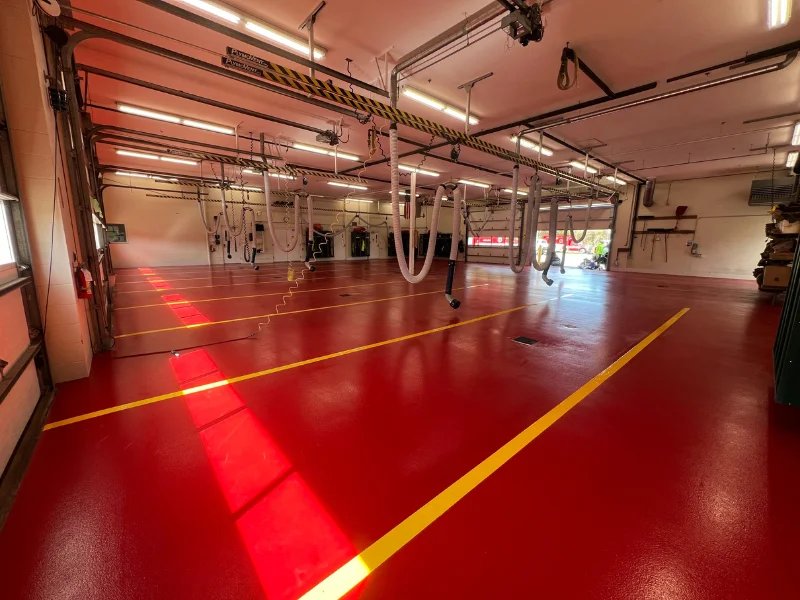
Thermal-shock resistance
Chemical-resistant options
Texture for demanding environments
Integral cove-base options
Performance depends on the selected system, thickness and operating conditions.
What It Is
What is urethane cement flooring?
Urethane cement, also called cementitious urethane or polyurethane concrete, combines urethane resin, cement and aggregates to create a bonded flooring system over a prepared substrate. It is often considered for wet processing areas, commercial kitchens and other demanding environments.
It is different from a thin urethane topcoat. Urethane cement forms the flooring body; a urethane topcoat is a finish applied over a compatible system. Some urethane-cement systems use additional finish coats, while others have a different specified build.
The complete system matters: preparation, thickness, texture, finish and details at walls, drains and joints all influence the recommendation.
Where It Fits
Match the floor to the work taking place
Commercial kitchens and food service
Cooking, washing, spills and equipment movement affect the flooring specification. We review the service temperatures, cleaning routine, drainage details and installation window before recommending a system.
Food and beverage production
Processing rooms can combine food byproducts, repeated washdowns and demanding traffic. Tell us about the materials, temperatures and cleaning chemicals the floor will encounter so the proposed build can be evaluated against those exposures.
Manufacturing and industrial facilities
Impact, equipment traffic and chemical contact require more than a generic coating recommendation. The operating conditions help determine whether urethane cement is appropriate and which areas need a different approach.
Washdown and support areas
Wet service rooms and areas around drains or temperature transitions need careful detailing. We review the substrate and the proposed system’s requirements rather than assuming one product suits every room.
Commercial kitchens
Commercial Kitchen Flooring Built Around Heat, Cleaning and Traffic
A commercial kitchen floor needs to handle more than foot traffic. Hot-water discharge, grease, cleaning chemicals, equipment movement and repeated washdowns all influence the specification.
Topcoat evaluates those conditions alongside the concrete, drains and wall transitions. We then define the preparation, urethane-cement build, surface texture and installation sequence for the space.
Integral cove base can provide a curved floor-to-wall transition that supports cleaning. Drain connections, terminations and movement joints still require their own details.
Our work
Topcoat floors on the job

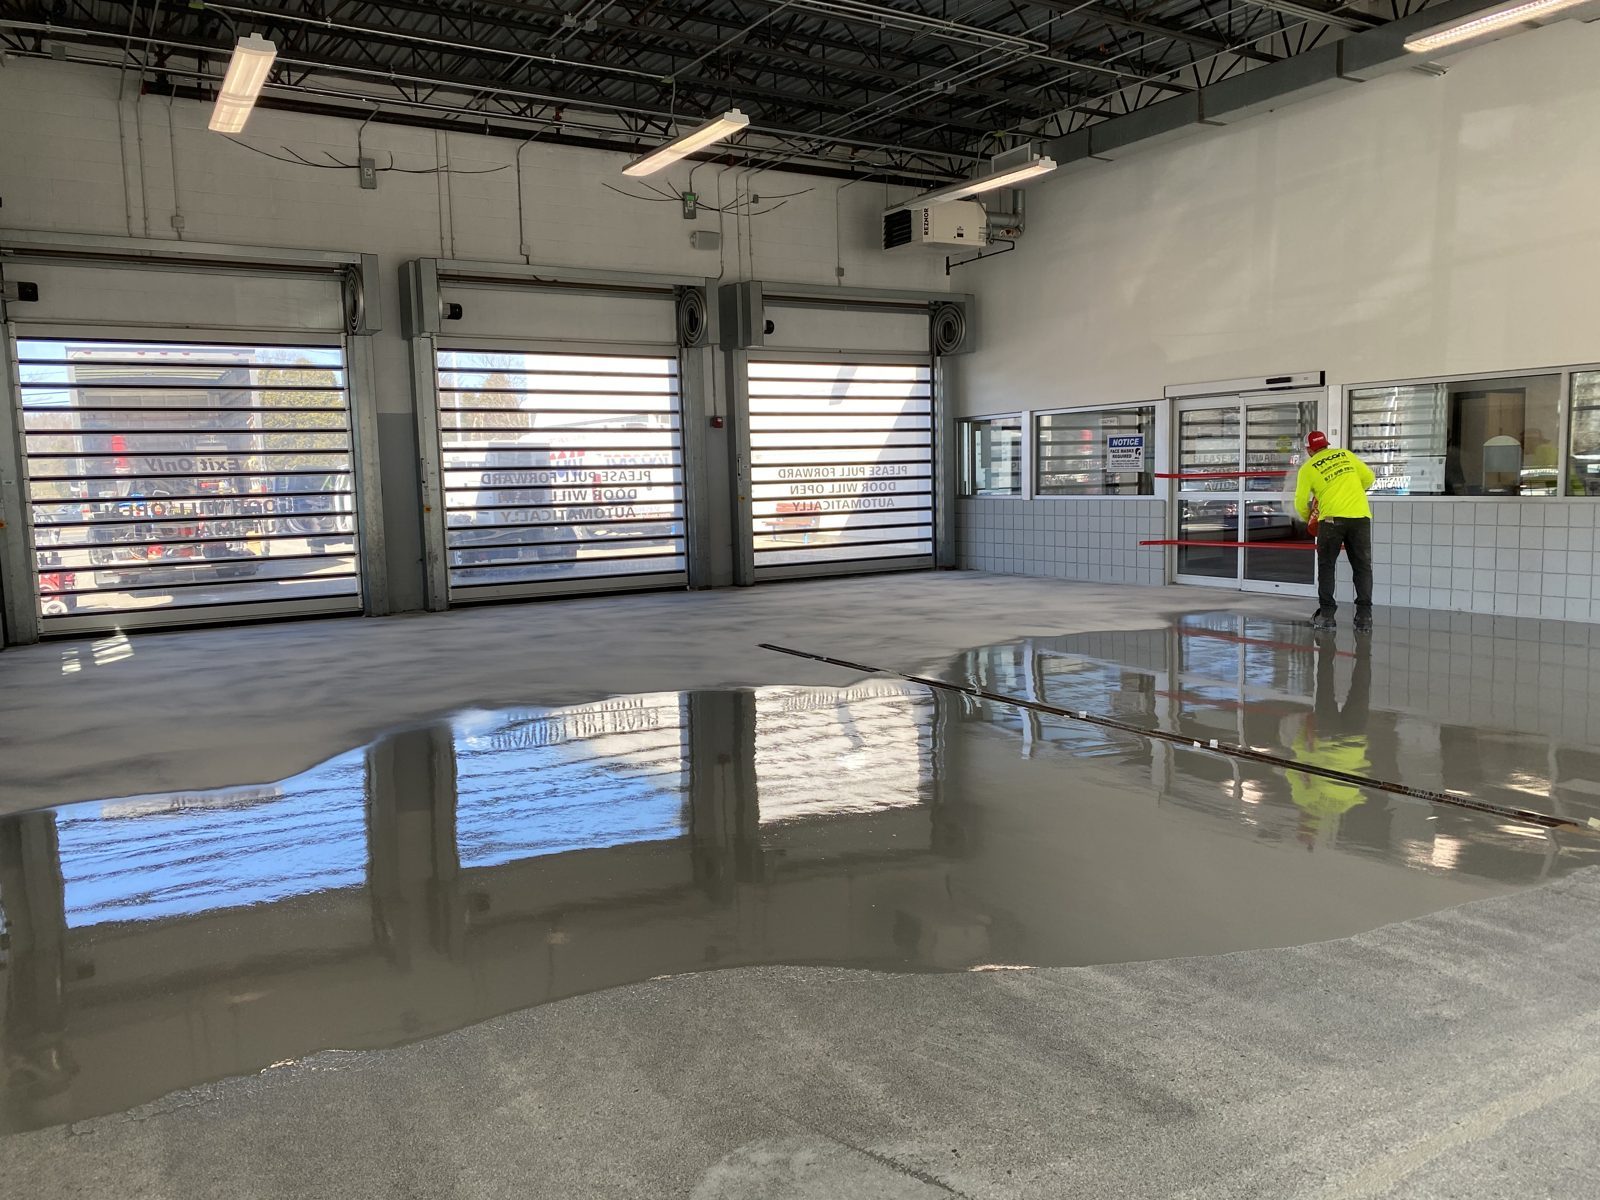

Photos show Topcoat projects. Systems and finishes vary by project.
Performance Decisions
Specify the conditions before choosing the system
Temperature changes and hot cleaning
Urethane-cement systems can be suitable where thermal cycling is a major concern. The actual service temperatures, rate of change and installed thickness must match the selected manufacturer’s requirements. Share hot-water discharge and cleaning conditions during planning.
Chemical exposure
Identify the substances, concentrations, temperatures and likely contact time. Resistance to one cleaner or food byproduct does not establish resistance to every chemical used in a facility.
Texture and cleaning
Choose texture around the wet conditions, footwear, traffic and cleaning routine. More aggressive texture can change how a floor needs to be cleaned. A sample helps establish the expected appearance and feel; it does not replace a project-specific slip-performance assessment.
Impact and traffic
Equipment loads, wheels, turning points and dropped items influence the build. Thickness and material selection should reflect how the floor will be used, including the areas that receive the greatest wear.
Preparation
Start with sound concrete and the right details
Installing a new floor over a weak existing layer can leave the underlying problem in place. Topcoat evaluates the substrate, existing coatings and repair needs before defining the preparation.
The scope may include:
- Removing incompatible or poorly bonded flooring.
- Mechanical preparation to the selected system’s required surface profile.
- Repairing deteriorated concrete and addressing contamination.
- Evaluating slab moisture and other conditions affecting adhesion.
- Detailing terminations, drains and transitions, including anchor grooves where the specification requires them.
- Coordinating joints and integral cove base where appropriate to the project.
A seamless field does not eliminate the need for properly detailed movement joints. Cracks, drains and changes in material need their own treatment within the flooring scope.
System Options
Choose a build suited to the room
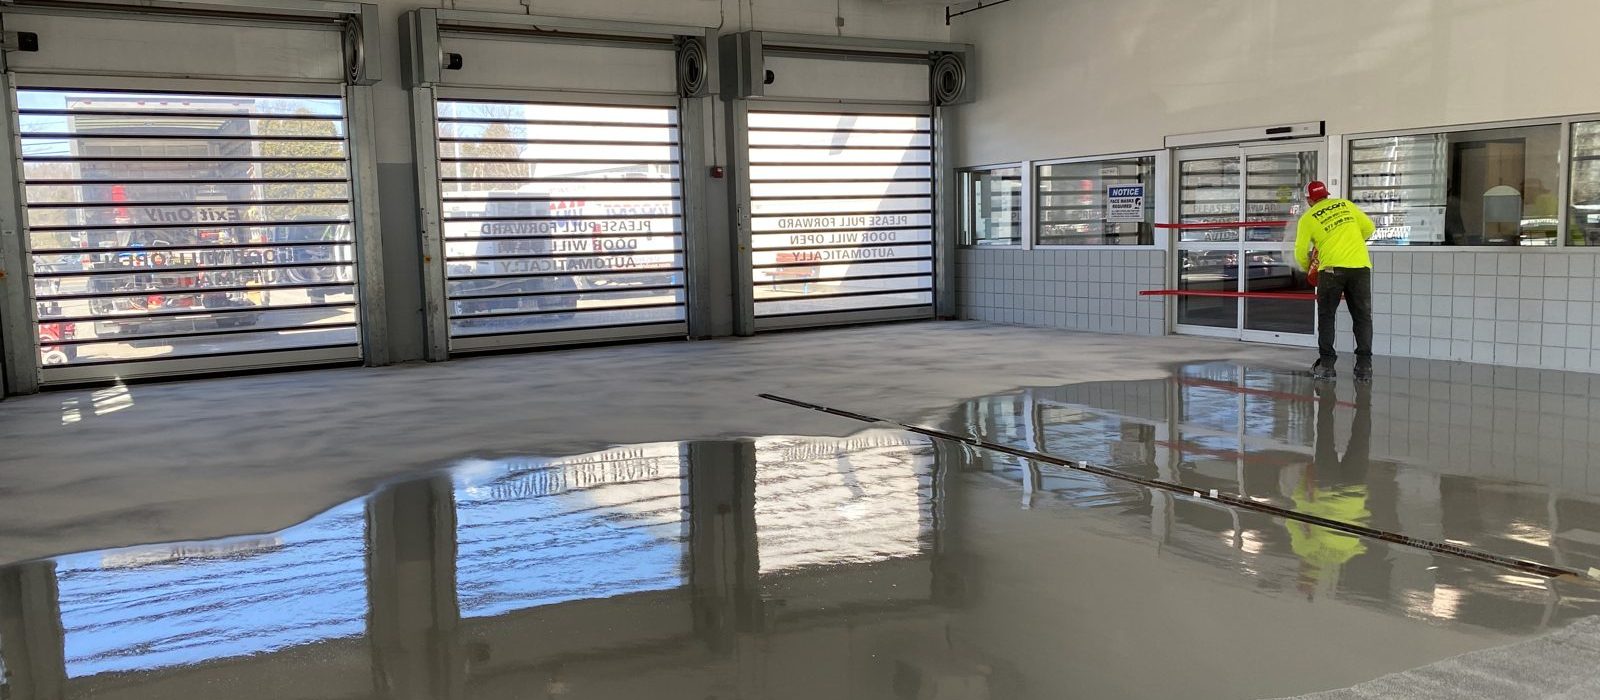
Self-Leveling (1/8" – 3/16")
A urethane-cement body with aggregate broadcast and a compatible finish can provide a textured surface. The aggregate and finish selection affect appearance, cleaning and the installed system’s performance.
Medium Duty (3/16" – 1/4")
Self-leveling urethane-cement options provide another approach to the floor body and finish. The product still needs proper preparation and installation; “self-leveling” does not mean it automatically corrects drainage, slope or every slab defect.
Heavy Duty (1/4" – 3/8")
Trowel-applied options may be considered for demanding service conditions where the selected build and thickness fit the exposure. Details at drains, edges and transitions remain part of the specification.
Topcoat works with systems including Poly-Crete. We select the proposed products and build around the project requirements, then define them in the scope. Not every urethane-cement product has the same finish, thickness, temperature limits or chemical resistance.
Comparison
Urethane Cement vs. Epoxy Flooring
Urethane cement is often a strong candidate for hot, wet processing areas. Epoxy offers a broad range of decorative and industrial systems, with performance that varies by formulation, thickness and finish. The right comparison is between complete specified systems.
| Consideration | Urethane cement | Epoxy flooring |
|---|---|---|
| Hot washdowns and temperature changes | Often selected for thermal cycling; service limits depend on the product and installed thickness. | Thermal resistance varies by formulation. Confirm suitability for the actual temperatures and cleaning process. |
| Chemical exposure | Options for demanding food-processing and industrial exposures. Check the actual chemical list. | Options range from general-purpose coatings to specialized chemical-resistant systems. Check the actual chemical list. |
| Appearance | Solid-color and aggregate finishes, with texture selected for the room. | Broad solid-color, flake, quartz and decorative finish options. |
| Slab moisture | Some systems tolerate elevated moisture; substrate requirements still apply. | May require a compatible moisture-mitigation system, depending on testing and product limits. |
| Maintenance | Cleaning methods must suit the texture, finish and operating environment. | Cleaning and future recoating depend on the installed finish and wear. |
| Installation planning | Account for preparation, detailing, application and the specified cure requirements. | Account for preparation, repairs, coat sequence and the specified cure requirements. |
Different rooms in the same facility may need different flooring systems. We can evaluate the kitchen or processing area separately from a corridor, warehouse or customer-facing space.
Specification
Thickness, Temperature and Return to Service
The system thickness needs to match the work the floor will perform. Hot discharge, washdowns, equipment loads and details around drains can affect the required build.
Our proposal identifies the selected system and its installation requirements. Return to service is planned separately for pedestrian access, equipment traffic, washdowns and chemical exposure.
Our work
More finished Topcoat floors
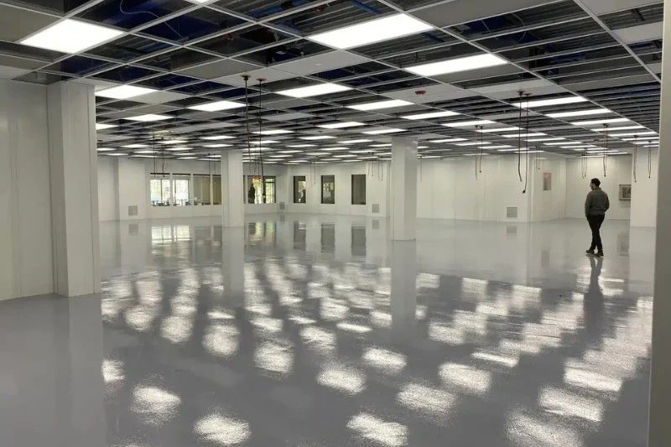
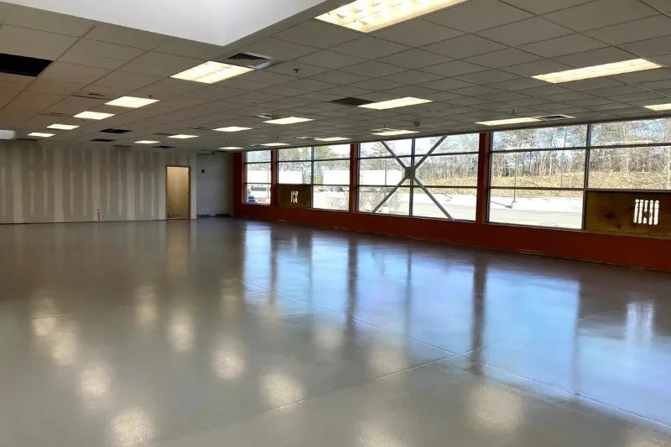
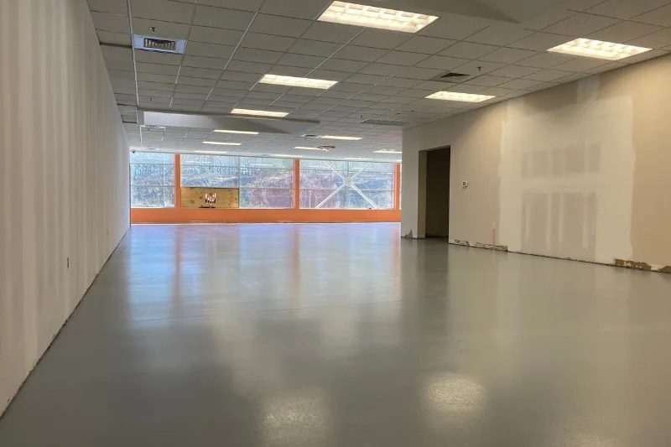
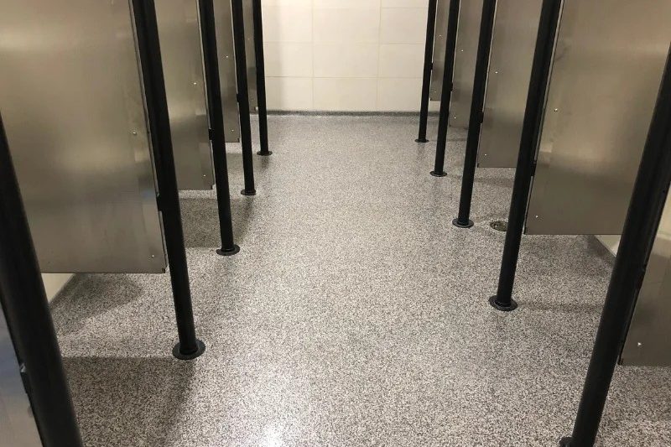
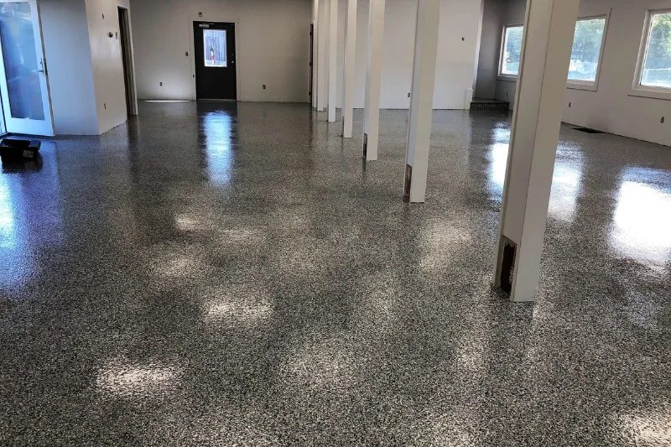
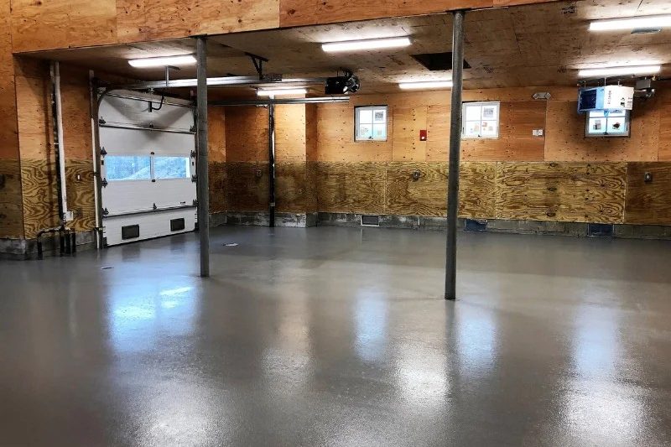
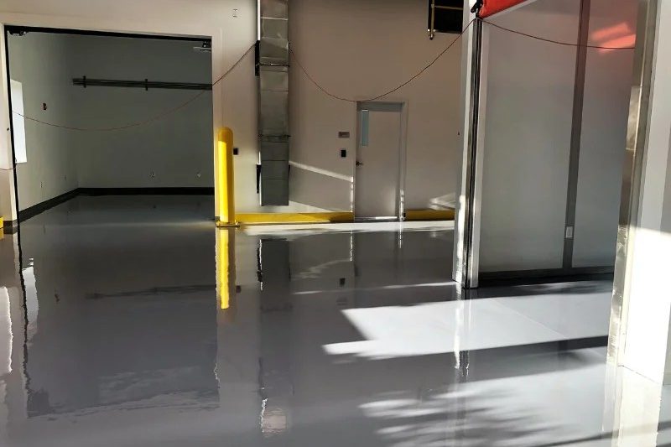
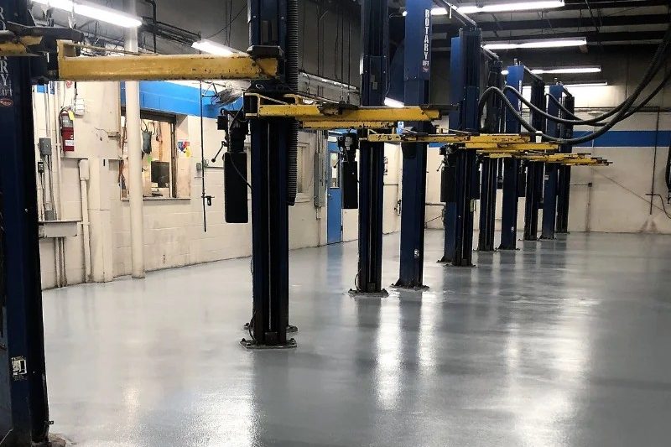
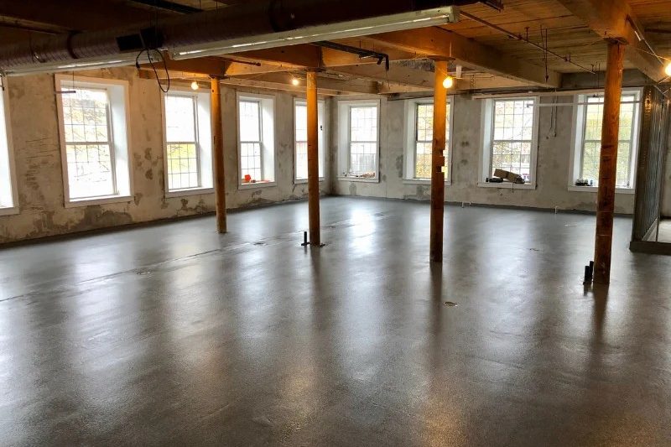
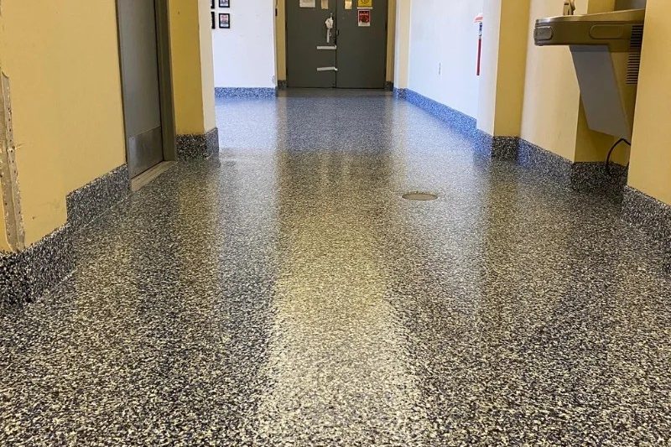
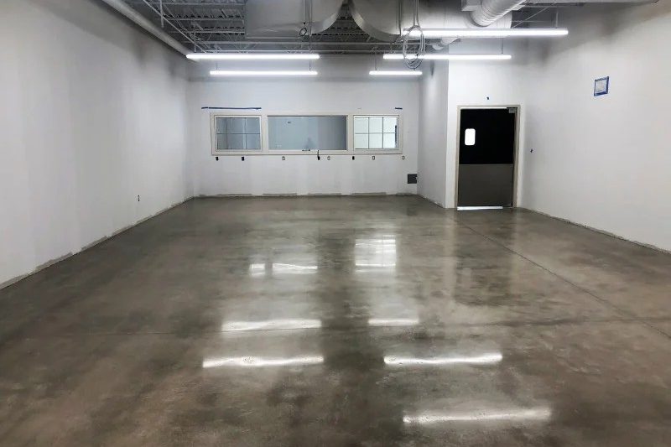
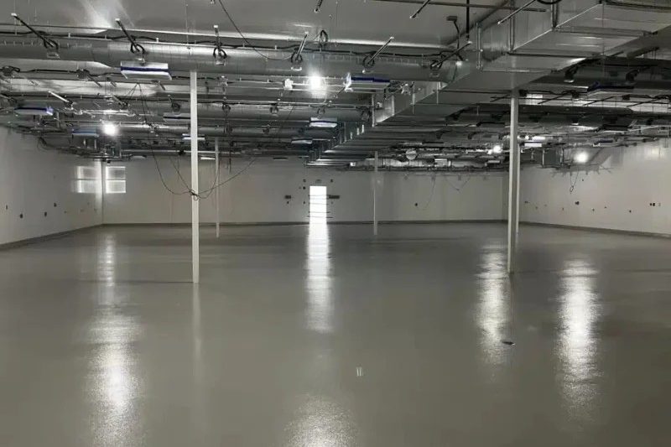

Photos show Topcoat projects. Systems and finishes vary by project.
Installation Planning
Plan the installation around your operation
Tell us which areas need to stay in use, when equipment can be moved and the date you are trying to reopen. The flooring plan needs to account for removal, preparation, repairs, installation and cure before the area returns to its intended use.
Installation time and cure time are separate. A realistic schedule also considers temperature and site conditions, rather than promising the same turnaround for every project.
1. Review the conditions
Establish the room use, substrate condition, exposure and access constraints.
2. Define the scope
Identify preparation, repairs, flooring build and transition details.
3. Coordinate the work
Discuss shutdowns or phasing, other trades and the return-to-service requirements of the selected products.
Cost
What Does Urethane Cement Flooring Cost?
The installed price includes more than the flooring material. Existing-floor removal, concrete repairs, system thickness, cove base, drain details, access and phasing all affect the scope.
Send the approximate floor area, location, current condition and preferred installation window. Topcoat can then discuss the information needed for a project-specific proposal.
Questions
Urethane cement flooring questions
Is urethane cement the same as a urethane coating?
The terms are sometimes used loosely, but a thin urethane finish coat and a cementitious urethane floor body serve different purposes. Ask which complete system, thickness and finish are included in the proposal.
Is urethane cement suitable for commercial kitchens?
It is an option for demanding kitchen conditions when the system is selected around heat, cleaning, moisture, traffic and substrate requirements. Drainage, joints and wall transitions also need to be addressed. The floor alone does not establish a facility’s regulatory compliance.
Can urethane cement go over an existing epoxy floor?
That depends on the existing material, adhesion, contamination and the new system’s requirements. Removal may be needed to reach a suitable substrate. Do not assume a new body coat will stabilize a failing floor beneath it.
Will it solve concrete moisture problems?
Some specified urethane-cement systems offer elevated moisture tolerance or moisture-mitigating properties. That does not make every system suitable for every slab or water condition. Testing, the source of moisture and current manufacturer requirements determine the approach.
Is it slip-proof?
No floor is slip-proof. Texture, contamination, footwear and cleaning all affect performance. The proposed surface should be selected and maintained around the way the room is used.
How thick should the floor be?
Thickness depends on the selected product and the demands of the space. Thermal exposure, traffic, substrate details and the manufacturer’s system requirements should guide the specification rather than a single thickness for every facility.
How soon can the floor return to service?
That depends on the products, site temperature, installation sequence and intended use. Foot traffic, equipment and chemical exposure may have different cure requirements. We review those requirements when planning the project.
How should urethane cement be maintained?
Use the cleaning procedures and products recommended for the installed system. Remove spills and debris, clean textured areas thoroughly, and inspect joints and damaged areas. Cleaning practices should reflect both the floor and the facility’s operating requirements.
Discuss your New England flooring project
Serving commercial and industrial facilities across Massachusetts, Rhode Island, Connecticut, New Hampshire, Vermont and Maine.
Share the location, approximate floor area, current condition and how the space operates. Include your cleaning process, equipment traffic and preferred installation window so we can discuss the right next step.
Call (774) 470-4951 or email info@topcoatservices.com.