Commonwealth Kitchen: Level Oven Landing and Pitch to Drain
A new oven needed a level place to sit, and the rest of the kitchen floor needed to fall to the drain. Topcoat built both into 1,300 square feet of Polycrete SLB urethane cement with a Colorfast topcoat.
System: Dur-A-Flex Polycrete SLB urethane cement with Colorfast topcoat
Scope: Level landing for a new oven, with the floor pitched from the landing to the drain
A New Oven and a Floor That Needed to Drain
Commonwealth Kitchen was installing a new oven in its Dorchester kitchen. The oven needed a level landing to sit on, while the surrounding floor needed to pitch toward the drain.
The new floor had to do both: stay flat where the oven would sit, then slope from that landing to the drain.
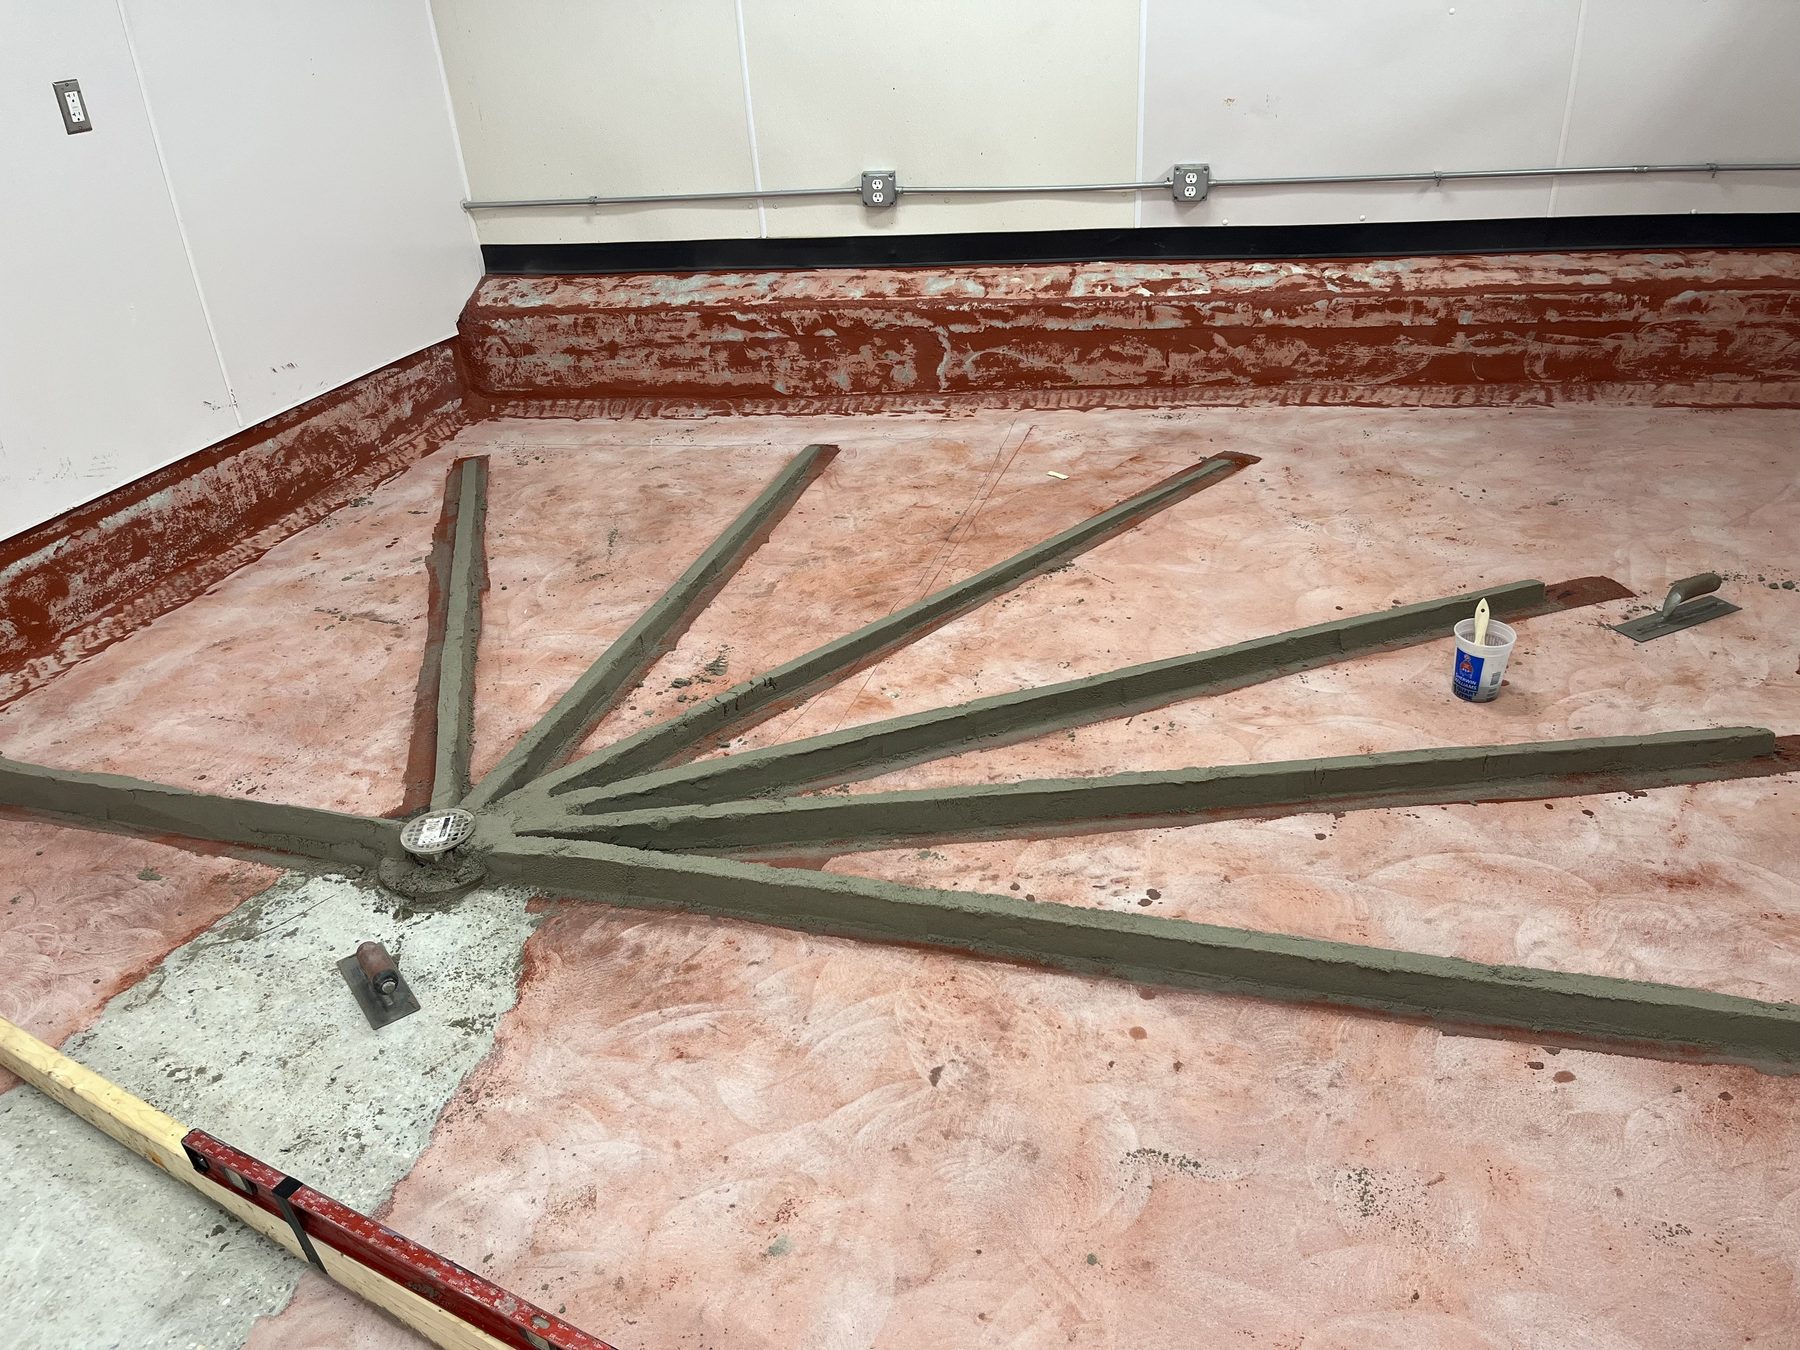
Existing floor ground, with screeds laid out to pitch to the drain
Preparing the Floor and Setting the Pitch
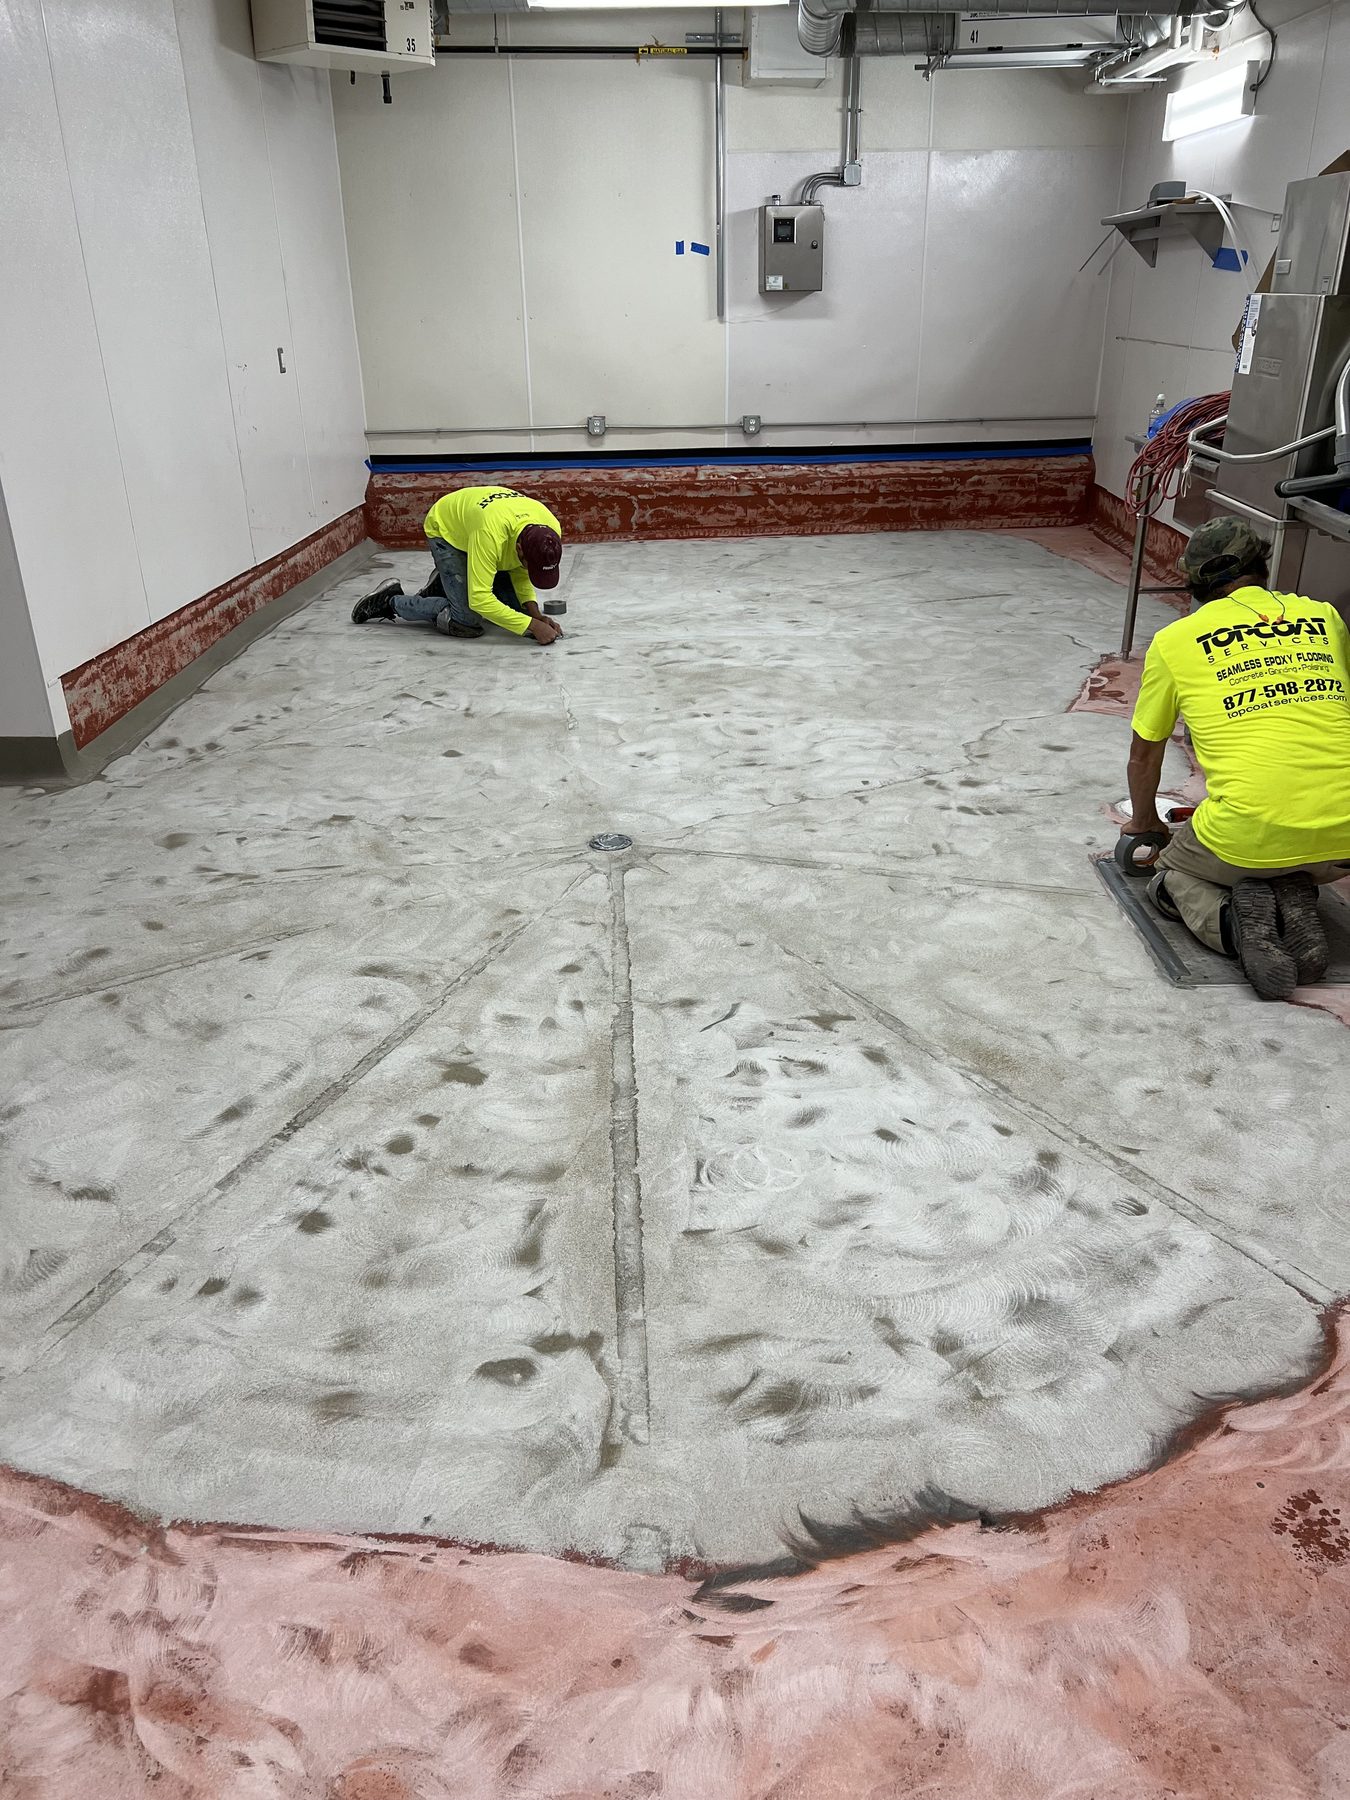
Topcoat ground the existing floor coating to prepare the surface. Our crew then laid out screed strips to set the level landing and the pitch from the landing to the drain.
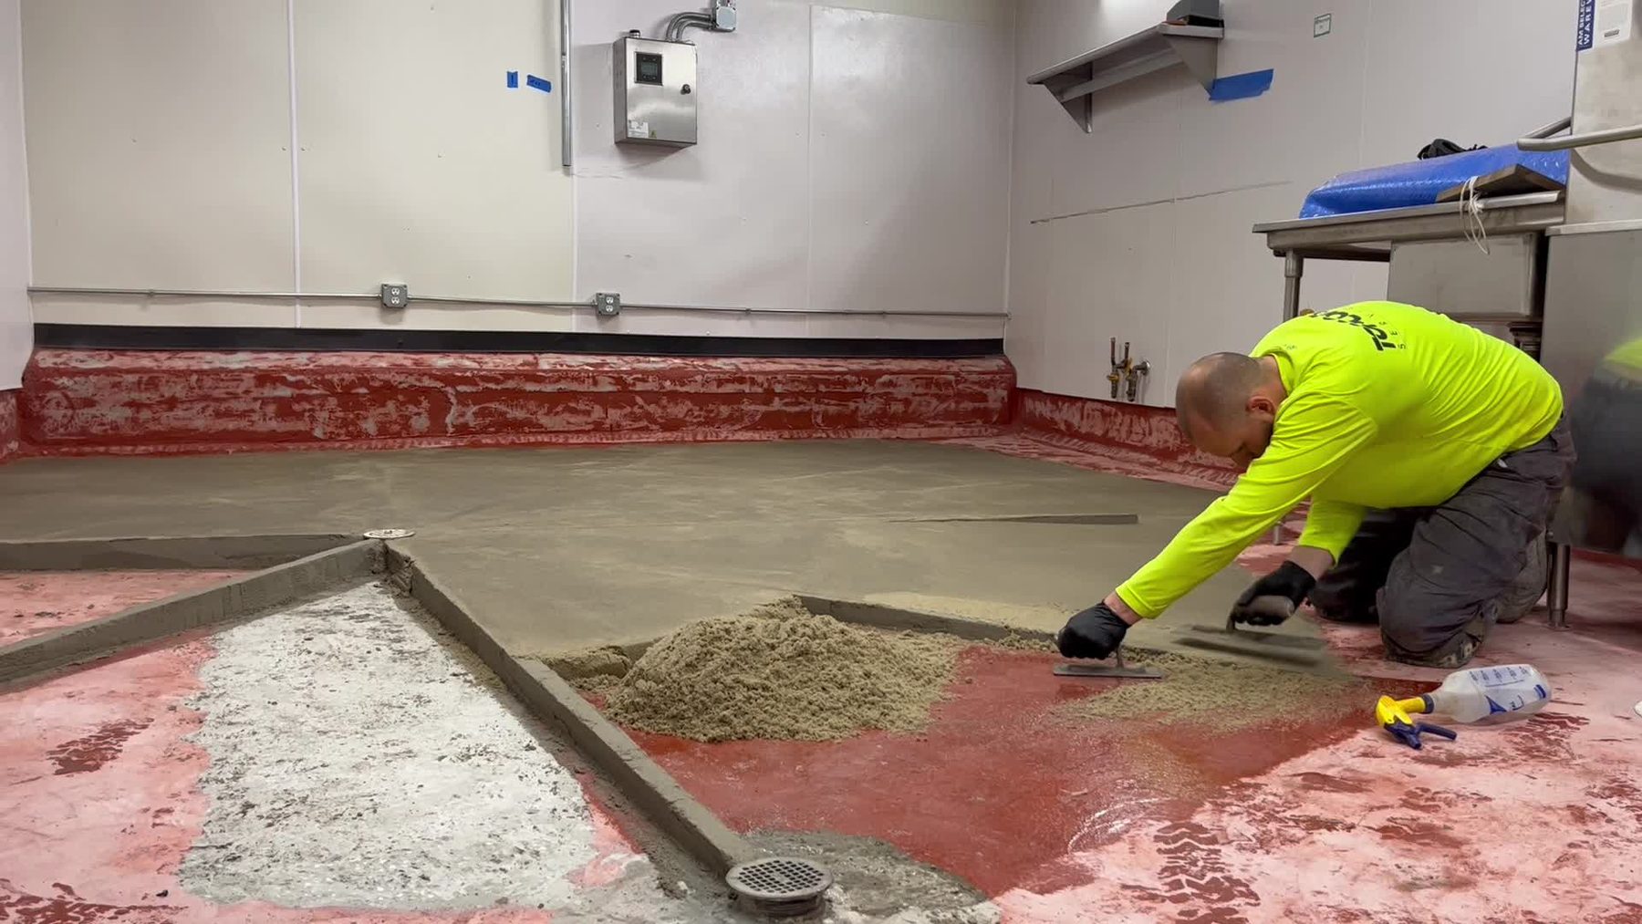
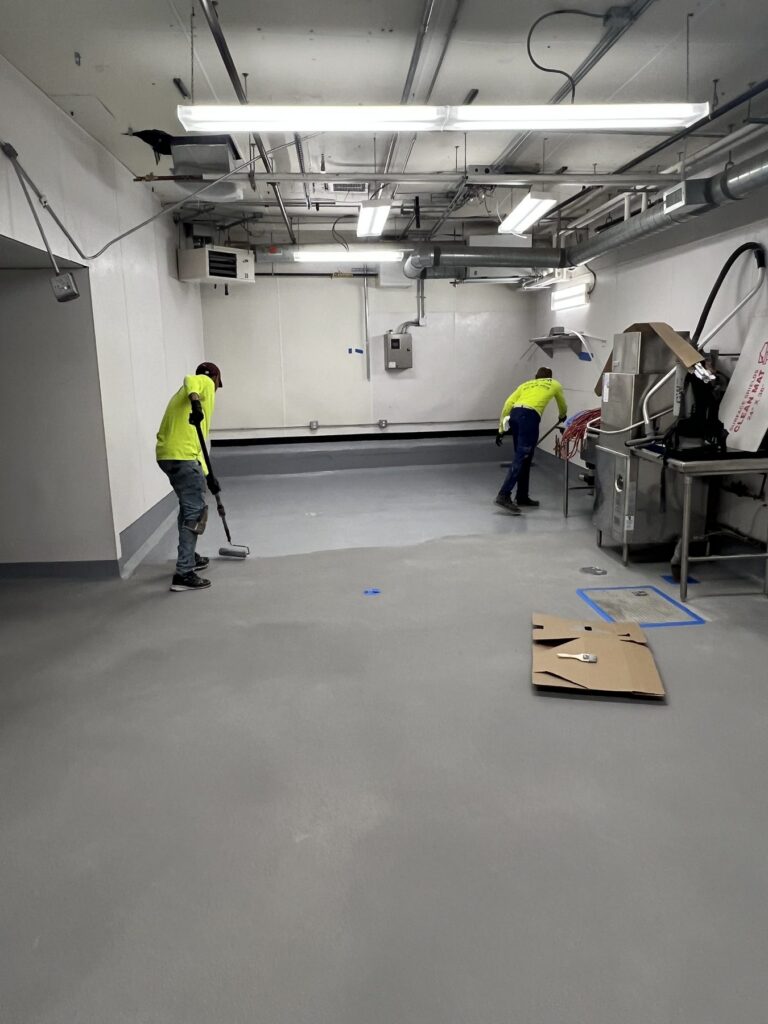
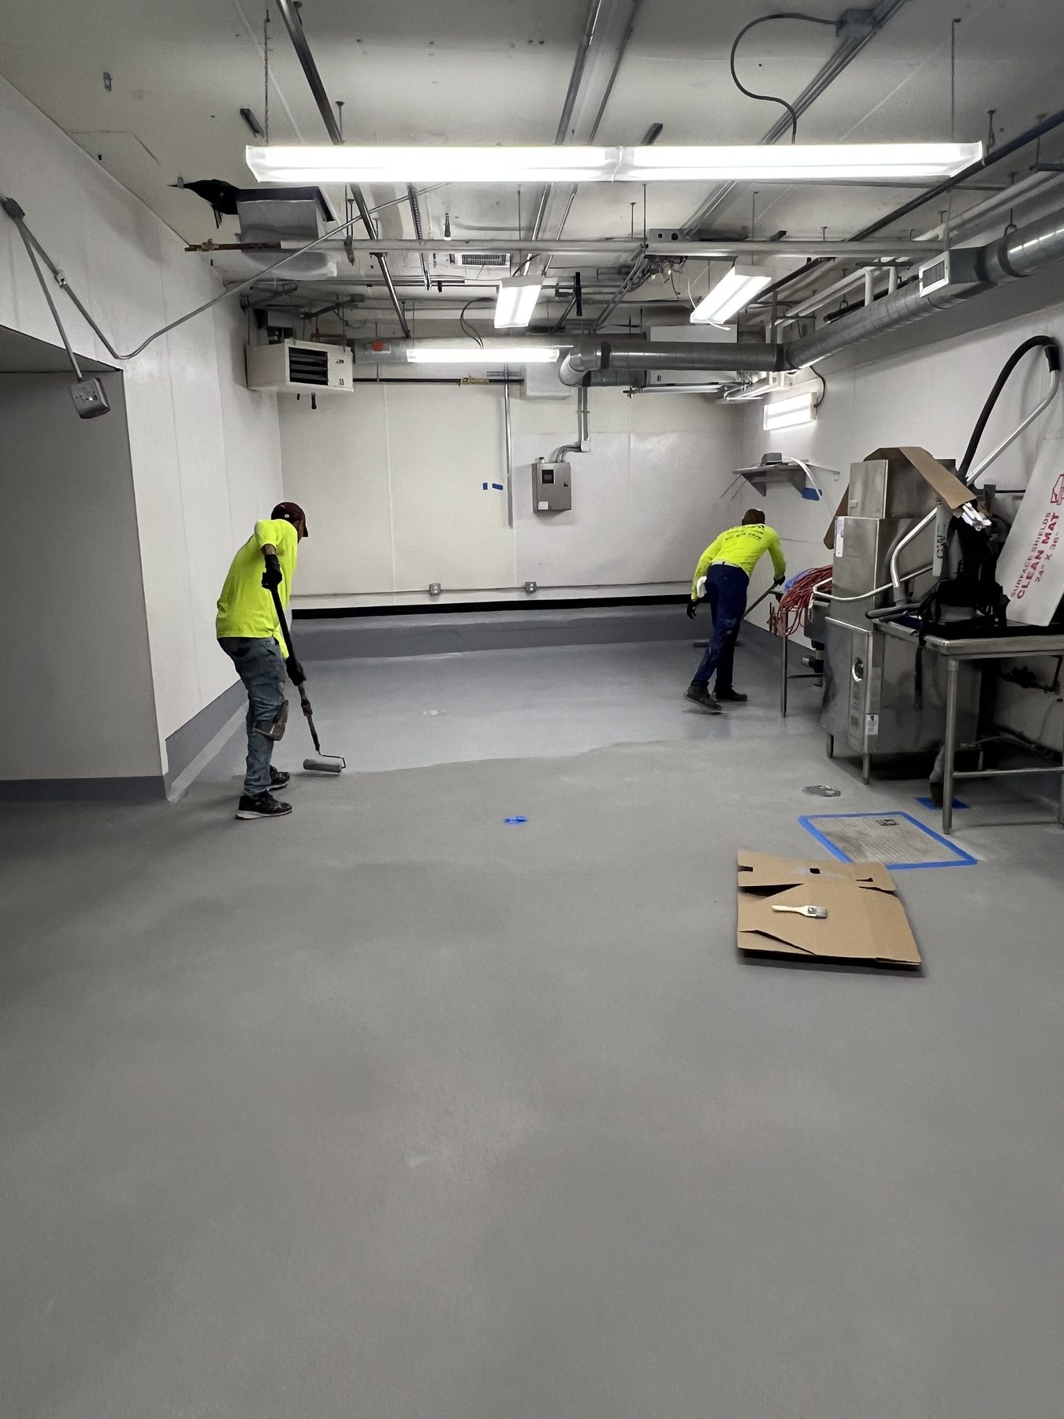
With the screeds in place, the crew filled and troweled the sections between them to form the new slope.
Crew filling the sections between screeds
Troweling between screeds
Installing Polycrete SLB With a Colorfast Topcoat
Over the sloped base, Topcoat installed Dur-A-Flex Polycrete SLB urethane cement and finished it with a Colorfast topcoat.
Urethane cement being installed
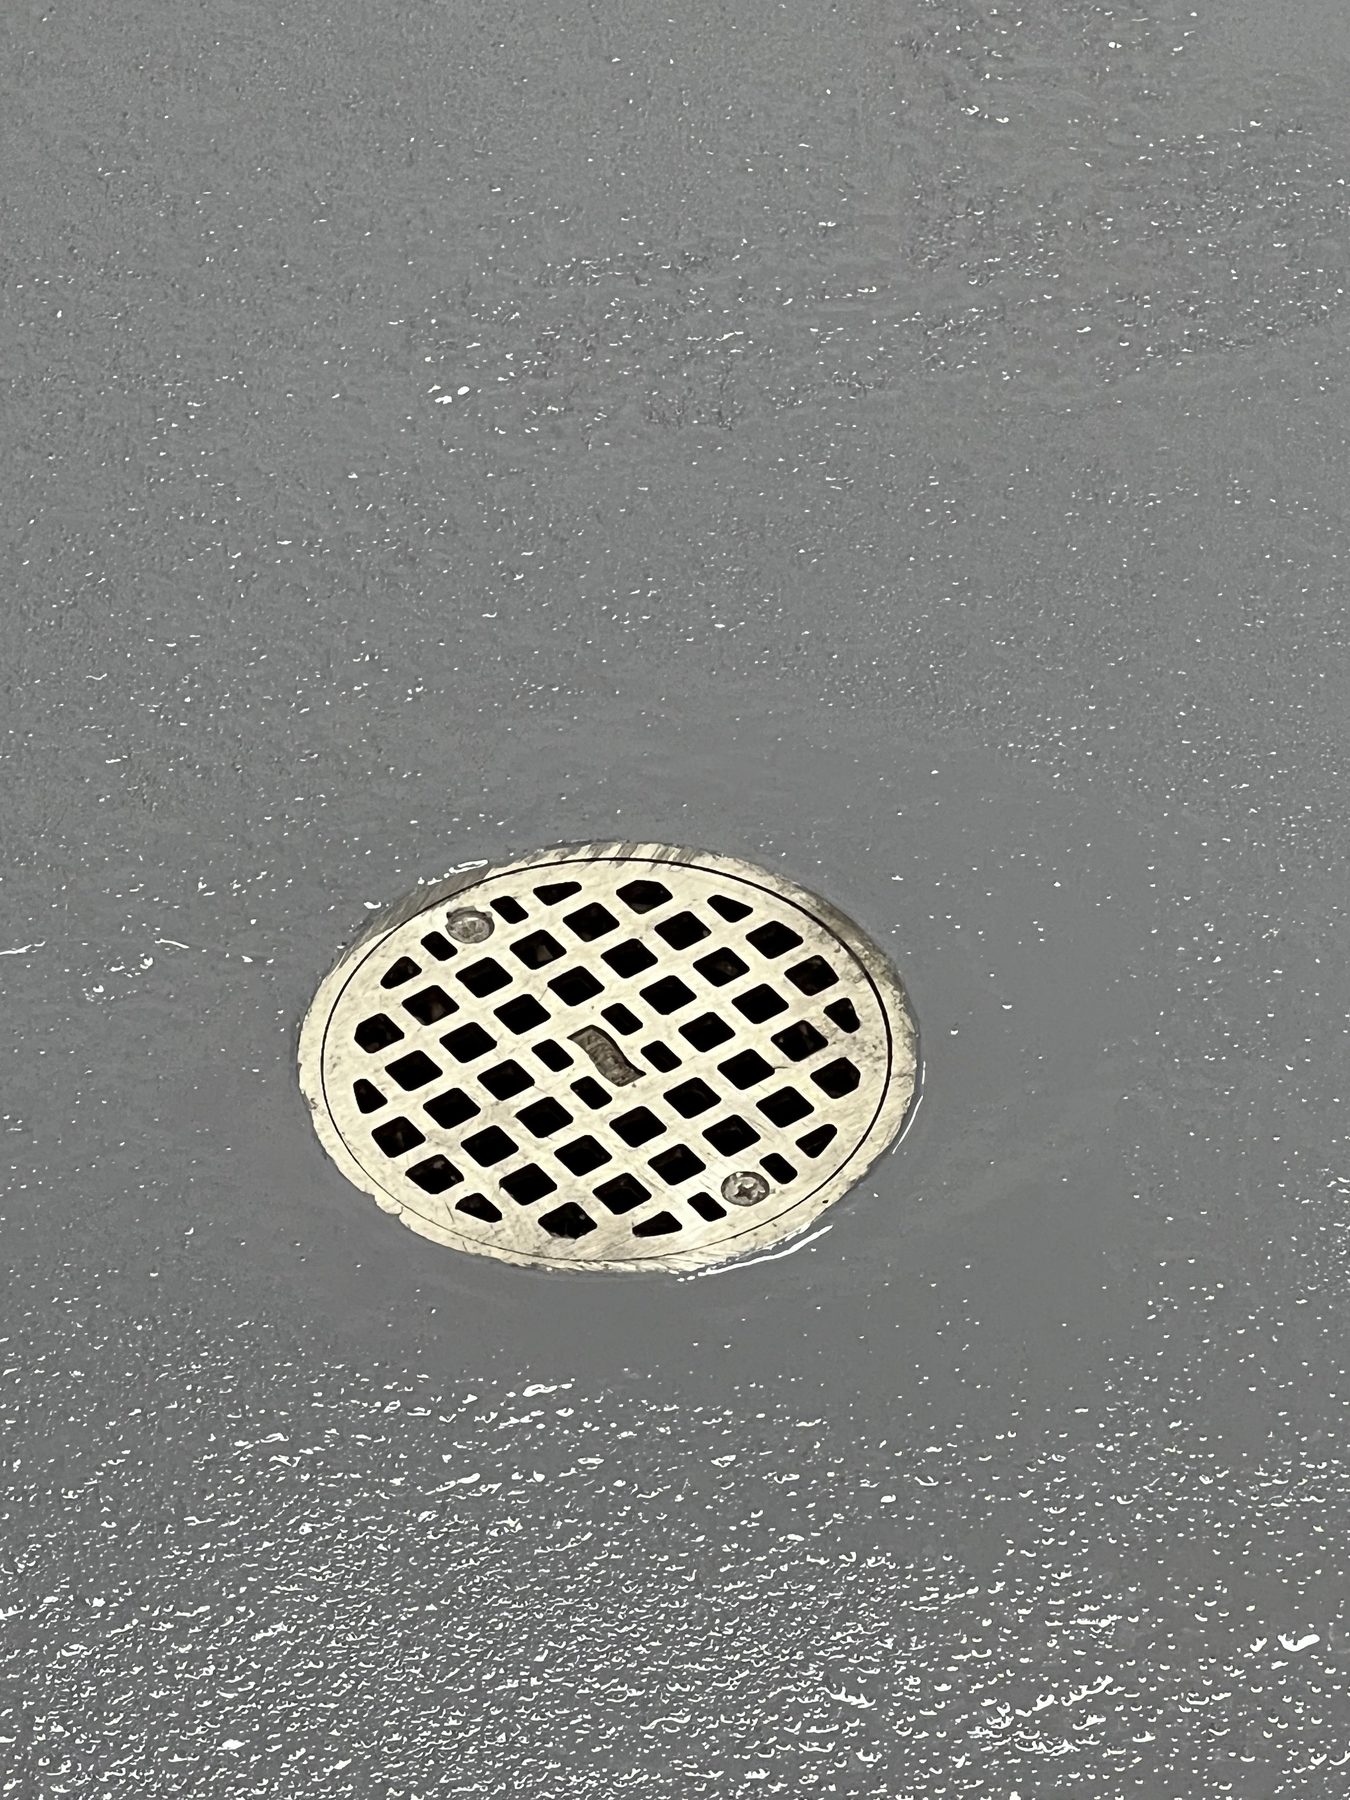
A Level Landing and a Floor That Falls to the Drain
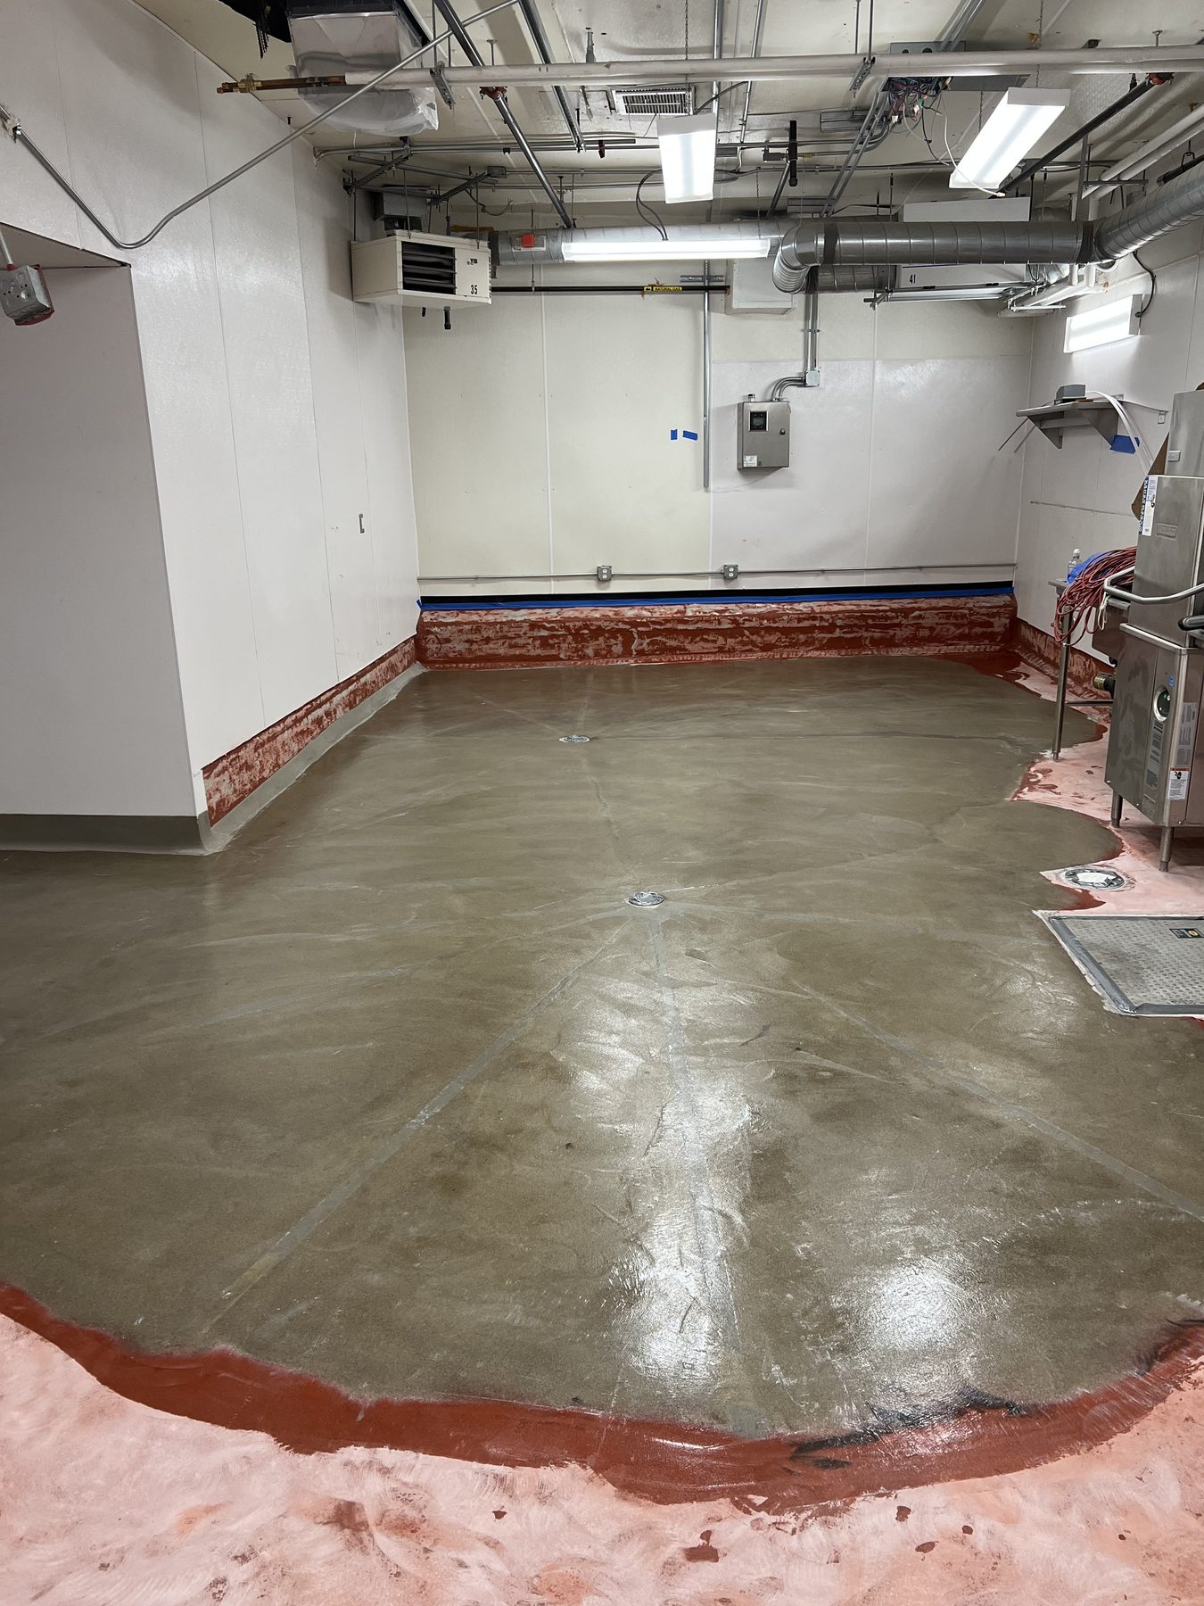
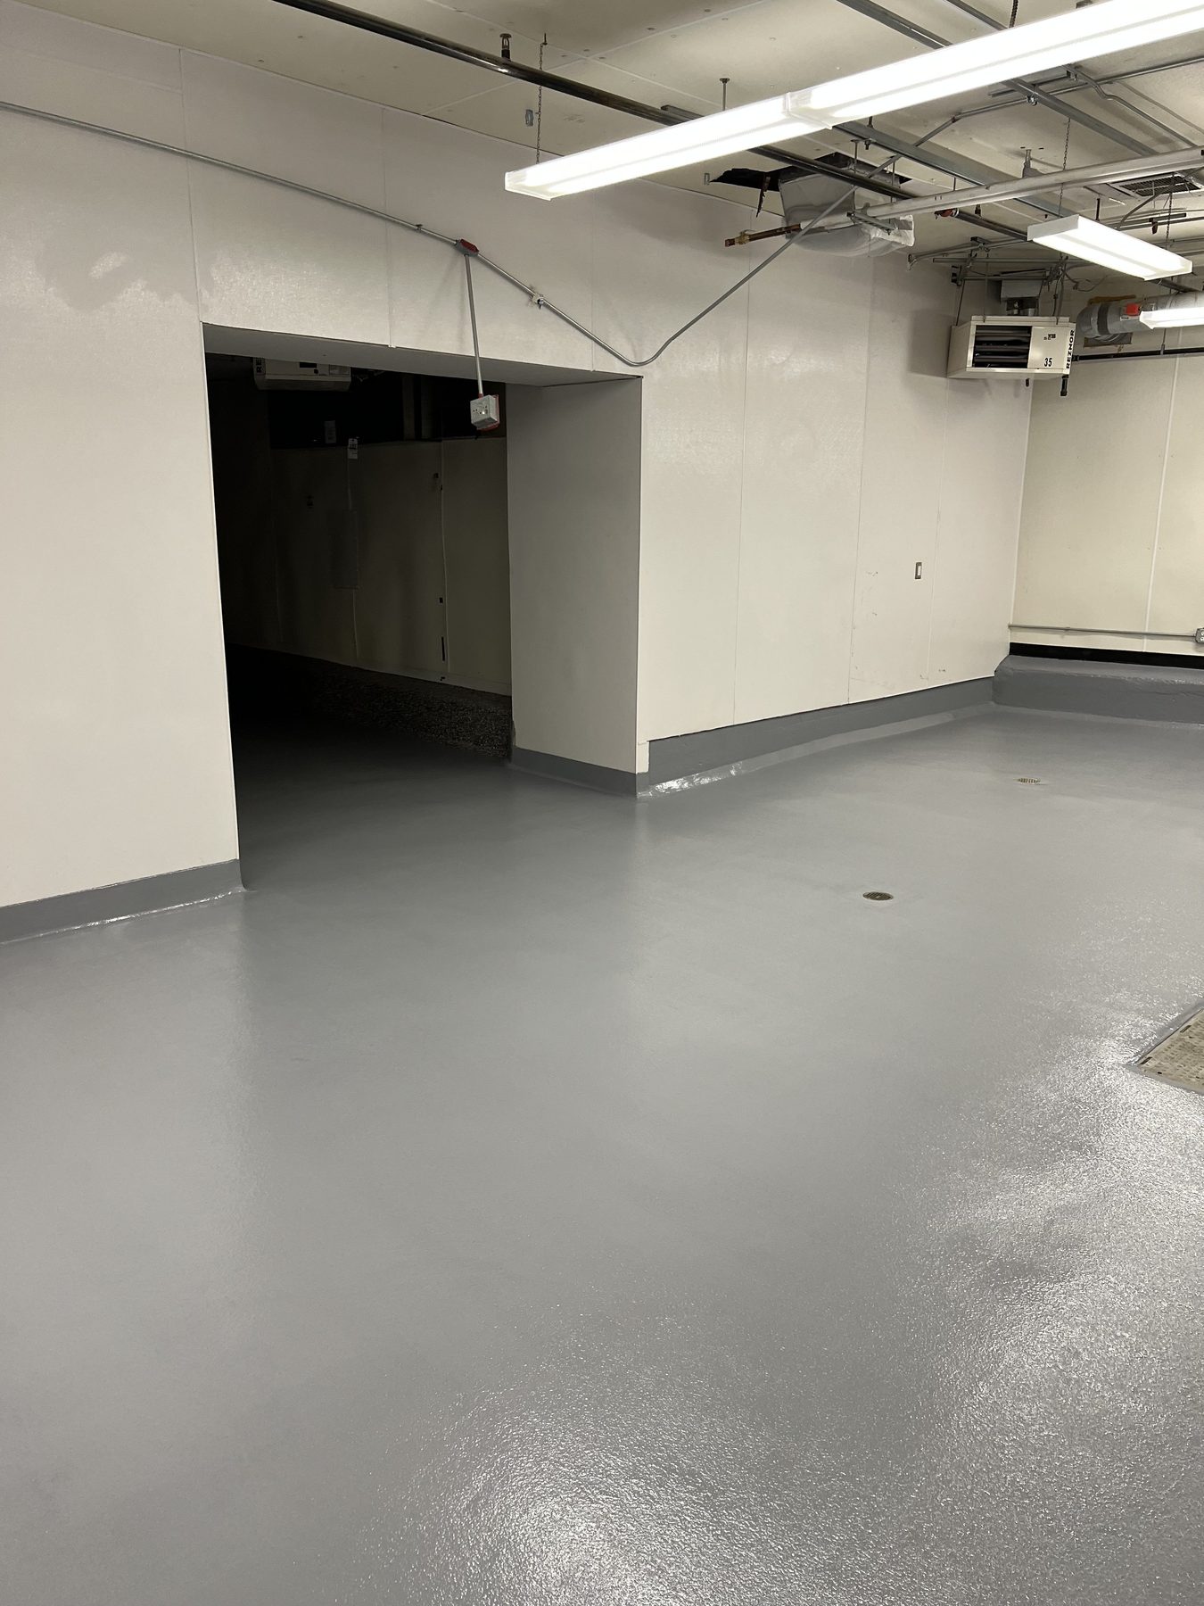
The finished floor provides a level landing for the new oven and falls to the drain. The 1,300-square-foot kitchen now has a glossy medium-gray urethane cement floor with gray cove at the walls. We install kitchen and food-processing floors across the city; see commercial and industrial flooring in Boston.
1,300 SF
Level Oven Landing
Pitched to Drain
Completed kitchen floor
Project Sequence
1. Prepare
Existing floor coating ground.
2. Set the Pitch
Screeds laid out from the oven landing to the drain.
Planning Work Around Kitchen Equipment and Drains?
Share your location, approximate square footage, current flooring and what the floor needs to do around equipment and drains. Topcoat will discuss the preparation and system that fit your kitchen.