
Flooring for Schools & Universities Across New England

Different spaces across a campus demand different floors. Topcoat helps schools and universities evaluate flooring for vocational shops, kitchens, restrooms and suitable campus interiors, with preparation and installation planned around access, academic calendars and reopening requirements.

Flooring selected by room use
Thorough preparation with Topcoat-owned equipment
Repairs, transitions and finish details
Installation coordinated around campus schedules

Flooring Selected by Room Use

Traffic, cleaning, moisture, equipment, appearance and the existing substrate determine the recommendation for each space. Topcoat reviews those conditions room by room before recommending a system.

This table is assessment guidance, not a specification, and not every flooring category listed is installed by Topcoat. The final recommendation follows a review of the space, the existing substrate and the manufacturer’s requirements.
Campus areaOptions to evaluateMain considerations
Automotive and vocational shopsEpoxy, urethane cement and appropriate broadcast systemsOils, chemicals, impact, equipment, drains and rolling traffic
Cafeteria kitchens and dishwashingUrethane cementCleaning temperatures, moisture, texture, cove and drains
Restrooms and locker roomsAppropriate resinous or urethane cement systemsWet use, cleaning, texture and transitions
Corridors, commons and entrancesMechanically polished concrete, decorative flake or other suitable resinous systemsSlab condition, traffic, maintenance and appearance
Classrooms and other teaching spacesSuitable systems following assessmentAcoustics, comfort, intended activities, maintenance and project specifications
Storage and support roomsEpoxy or other suitable concrete-floor systemsTraffic, equipment, exposure and substrate condition

School and Campus Projects

Recent work for schools and colleges in Massachusetts, from polished concrete hallways to restroom and shower floors.

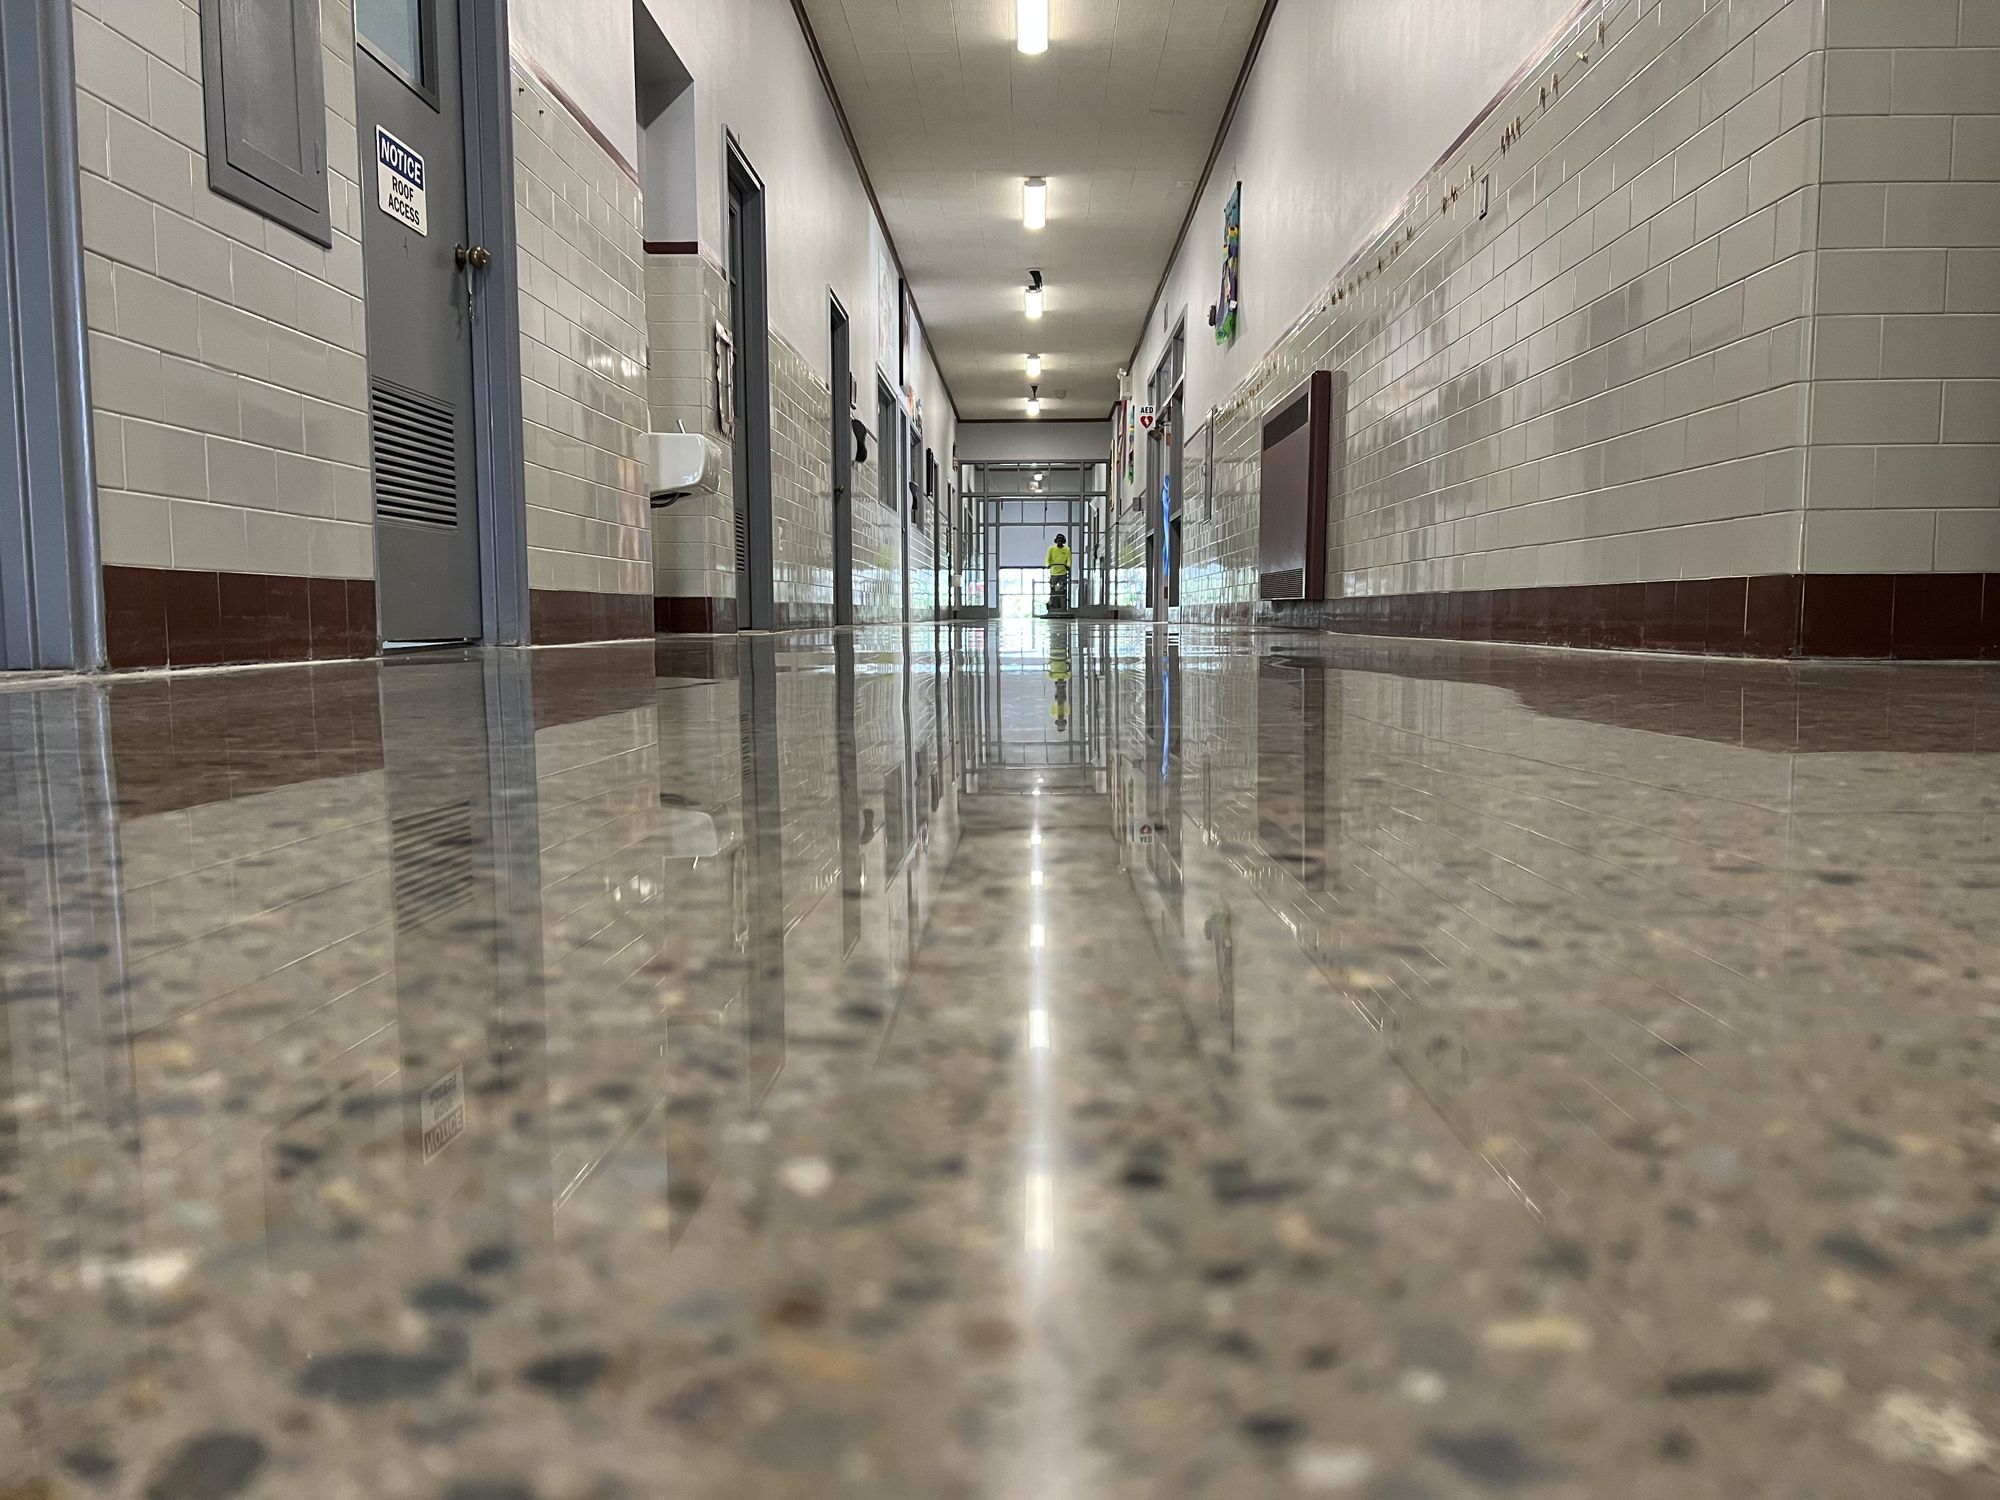
Polished concrete hallway with exposed aggregate and reflected ceiling lights, St. Teresa of Calcutta School, New Bedford, MA
Polished concrete hallway, St. Teresa of Calcutta School

St. Teresa of Calcutta School

Location
New Bedford, MA
Owner
Diocese of Fall River
Area
Hallways
System
Worx+ polished concrete
Size
2,633 SF
Completed
2023

Topcoat mechanically polished 2,633 square feet of school hallways using the Worx+ polished concrete system.

Polished concrete floors

Riverview School

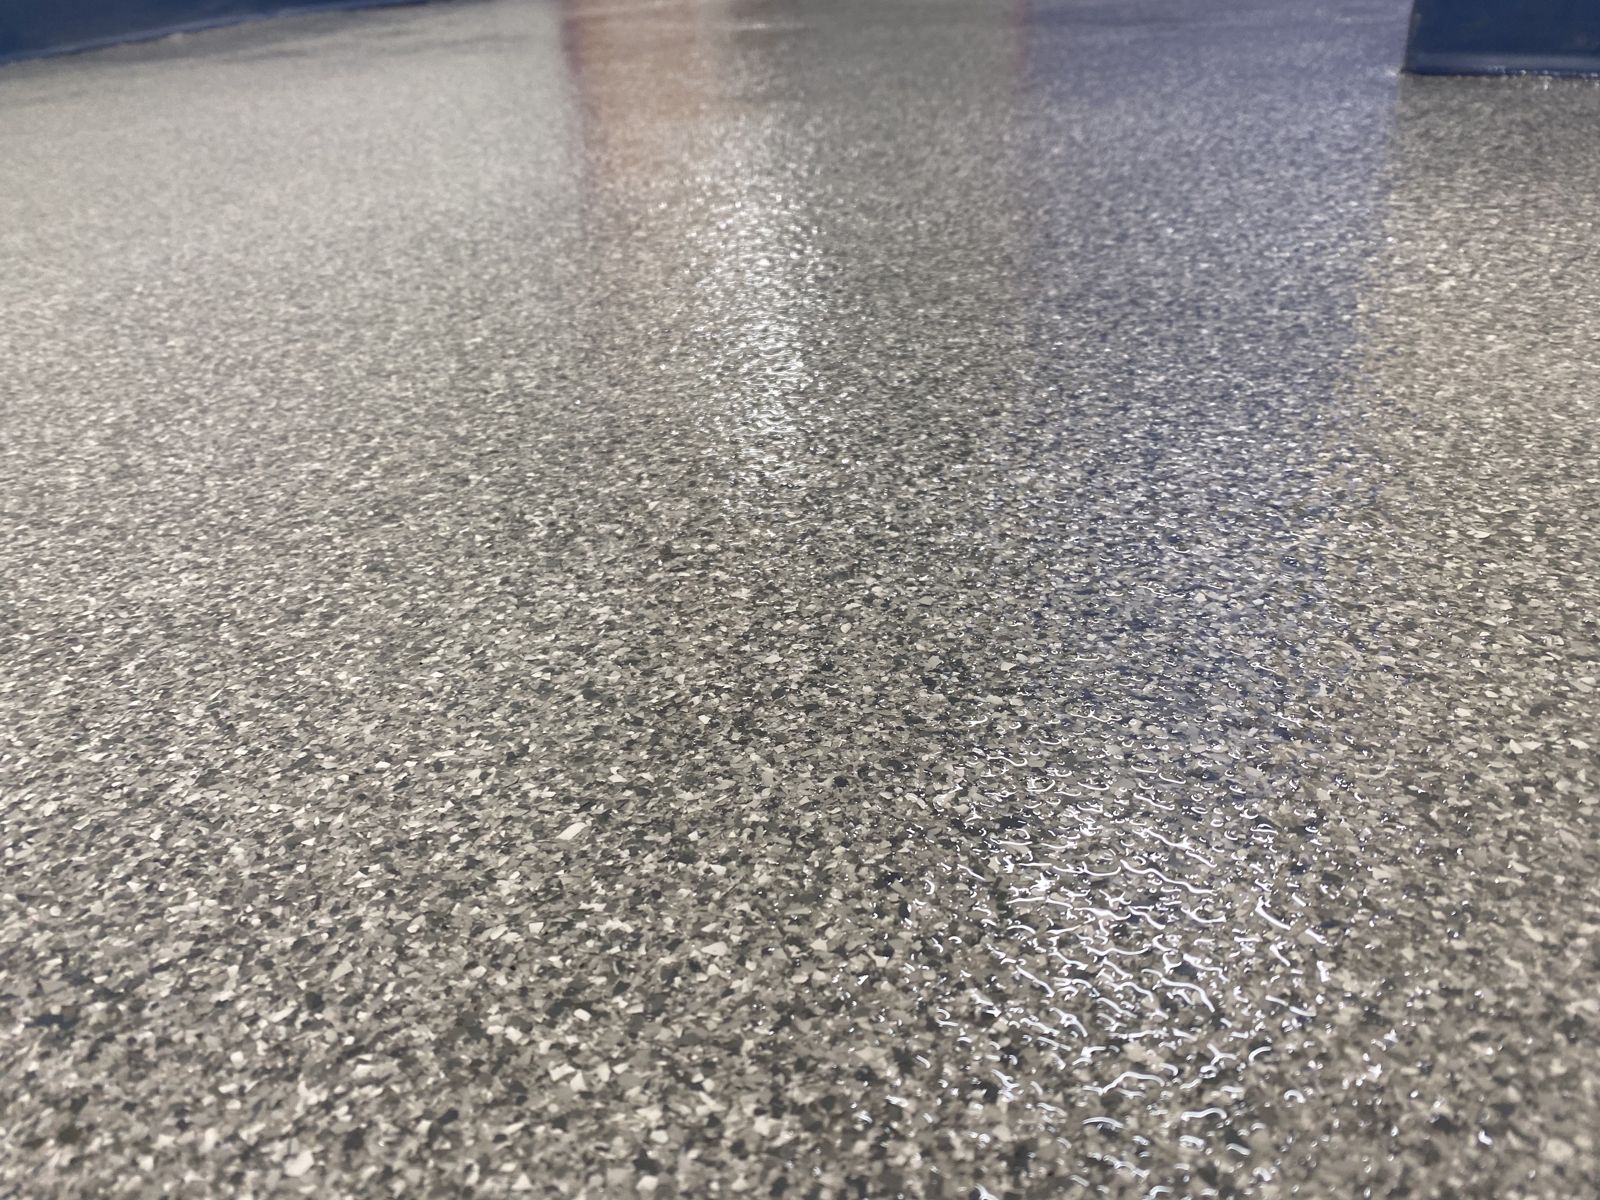
Close-up of a gray and black decorative quartz floor surface, Riverview School, East Sandwich, MA
Location
East Sandwich, MA
Scope
65 bathrooms, multiple phases
Systems
Epoxy quartz and urethane cement

Topcoat has restored 65 bathrooms at Riverview School across multiple phases, starting before 2020, using epoxy quartz and urethane cement systems.

Stonehill College, Boland Hall

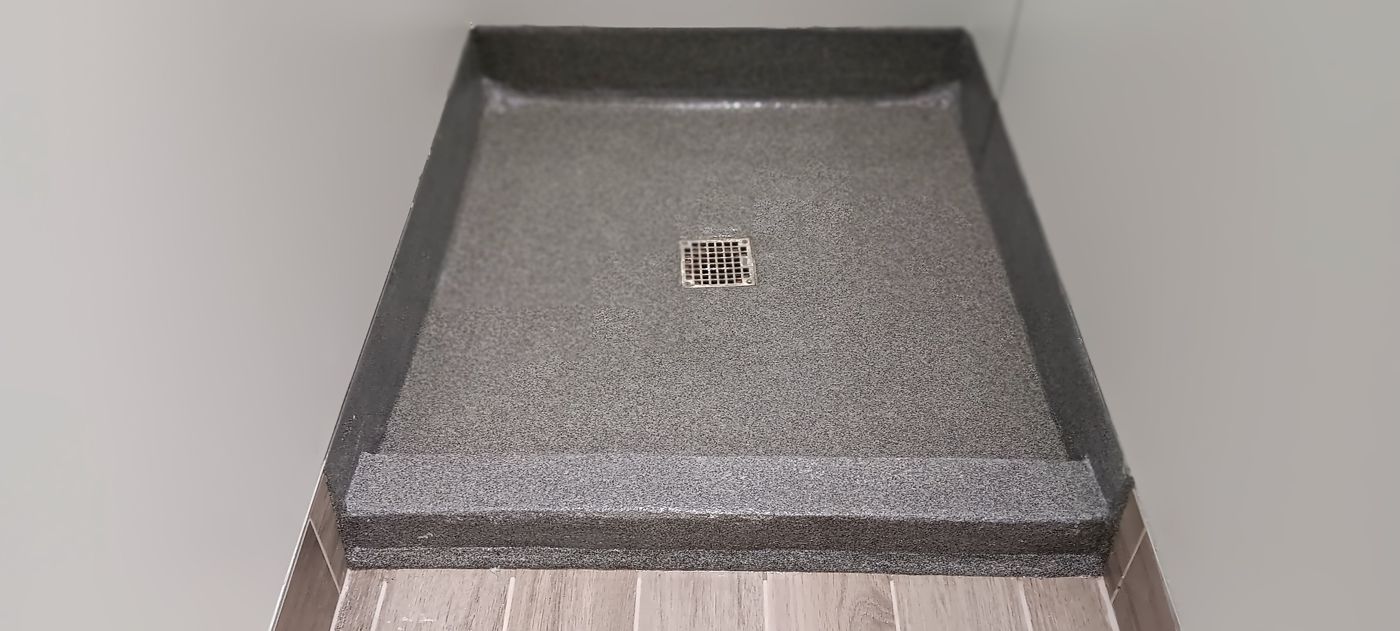
Finished gray Dur-a-Quartz shower floor with integral cove and a center drain, Boland Hall, Stonehill College, North Easton, MA
Finished shower floor with integral cove, Boland Hall
Location
North Easton, MA
Scope
25 showers, pitched to drain
System
Dur-a-Flex Dur-a-Quartz with integral cove
Completed
2025
General contractor
CM&B

Topcoat installed Dur-a-Flex Dur-a-Quartz in 25 showers, pitched to drain, with integral cove, working for general contractor CM&B.

Taunton High School

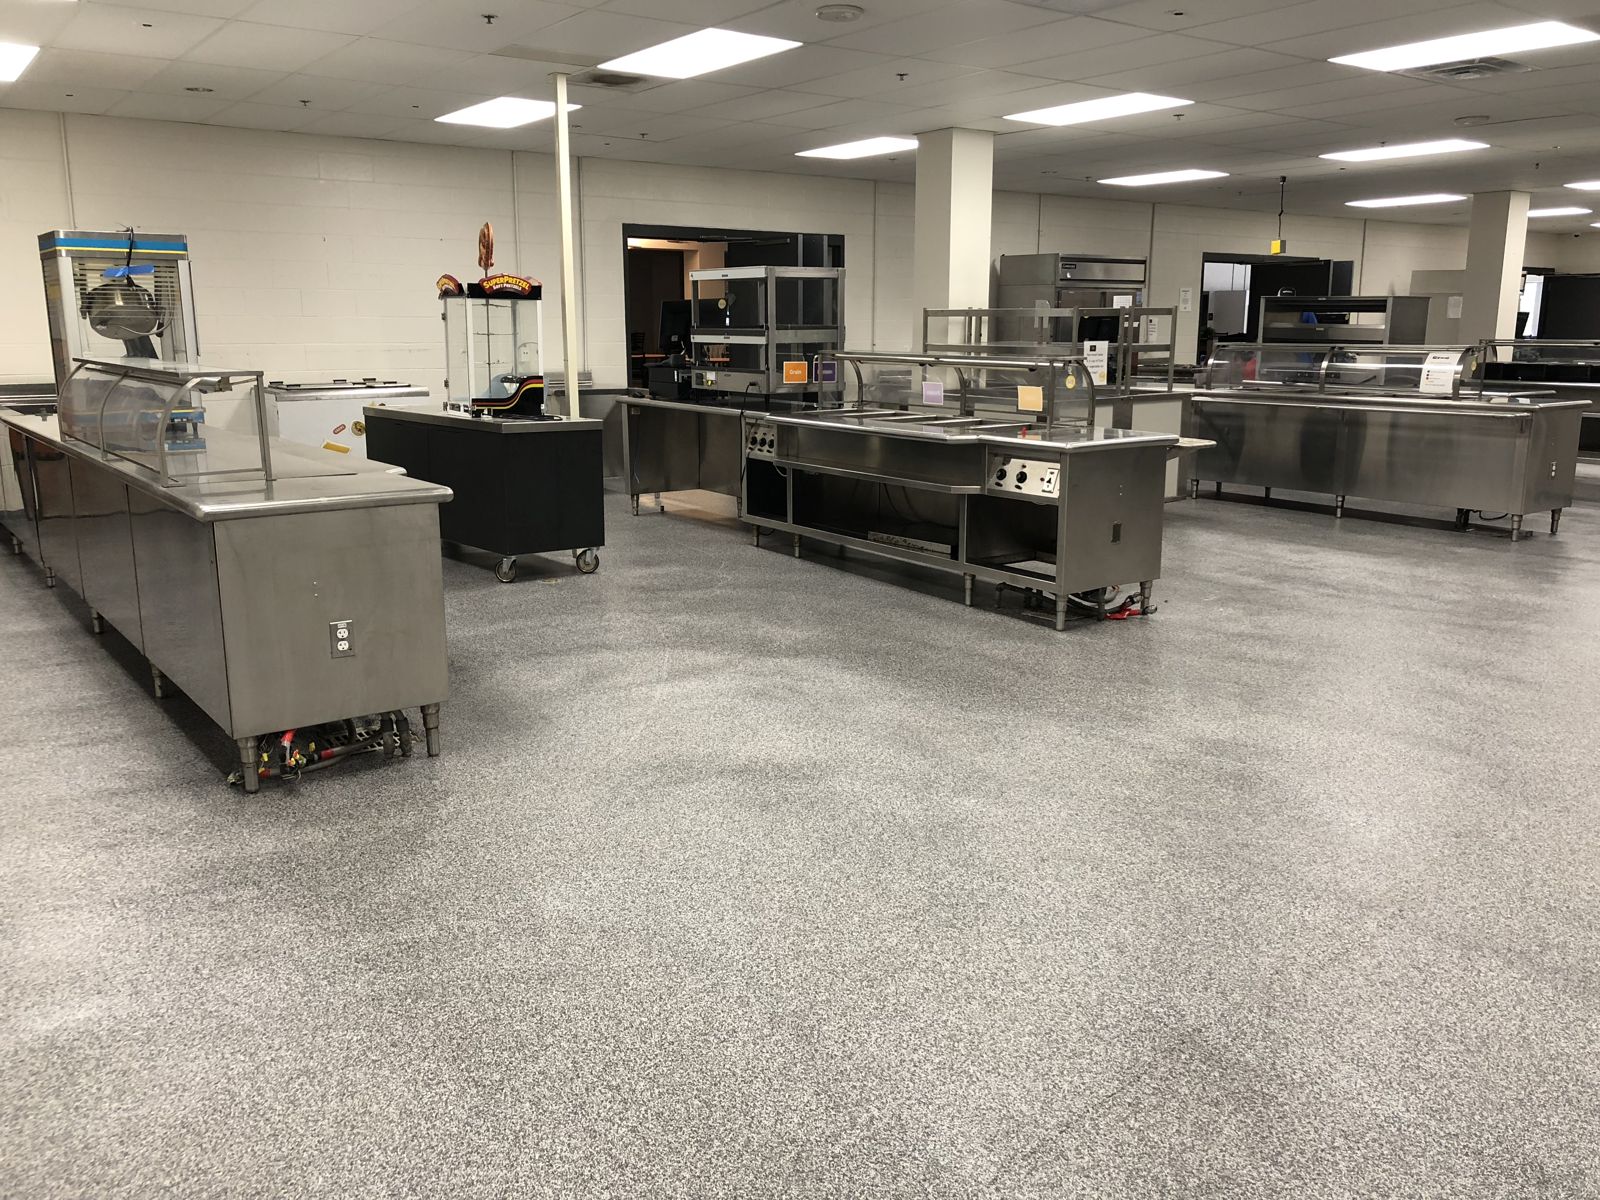
Finished gray speckled resinous floor in a school servery with stainless steel serving counters, Taunton High School, Taunton, MA
Finished servery floor, Taunton High School
Location
Taunton, MA
Area
Servery and grille
Client
Taunton Public Schools Food Services
Completed
2018

Topcoat replaced the flooring in the Taunton High School servery and grille for Taunton Public Schools Food Services.

Ezra H. Baker Innovation School

Location
West Dennis, MA
Area
Student bathrooms
Client
Dennis-Yarmouth Regional School District
Completed
2022

Topcoat installed new resinous flooring in student bathrooms at the Ezra H. Baker Innovation School for the Dennis-Yarmouth Regional School District.

Vocational Shop: Essex North Shore Agricultural & Technical School

Location
Danvers, MA
Facility
Automotive service shop
System
Poly-Crete SLB urethane cement with Armortop topcoat
Area
8,037 SF
Completed
2024

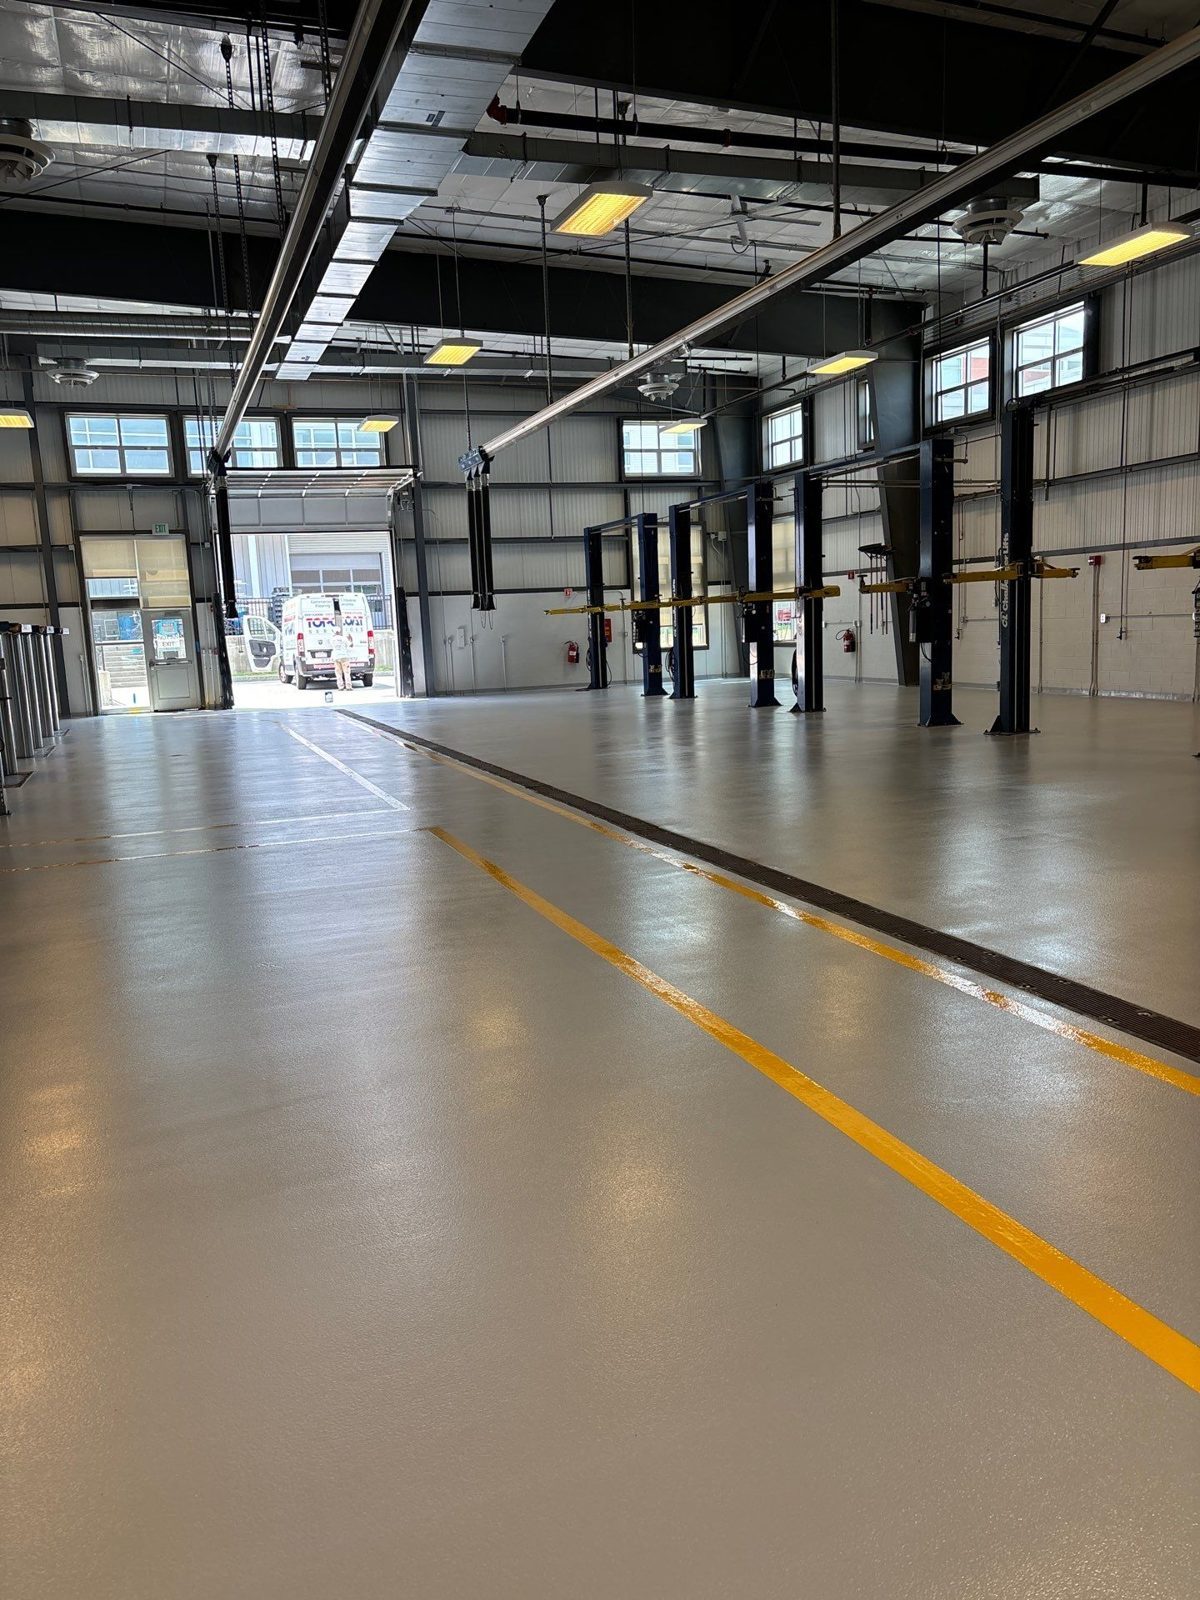
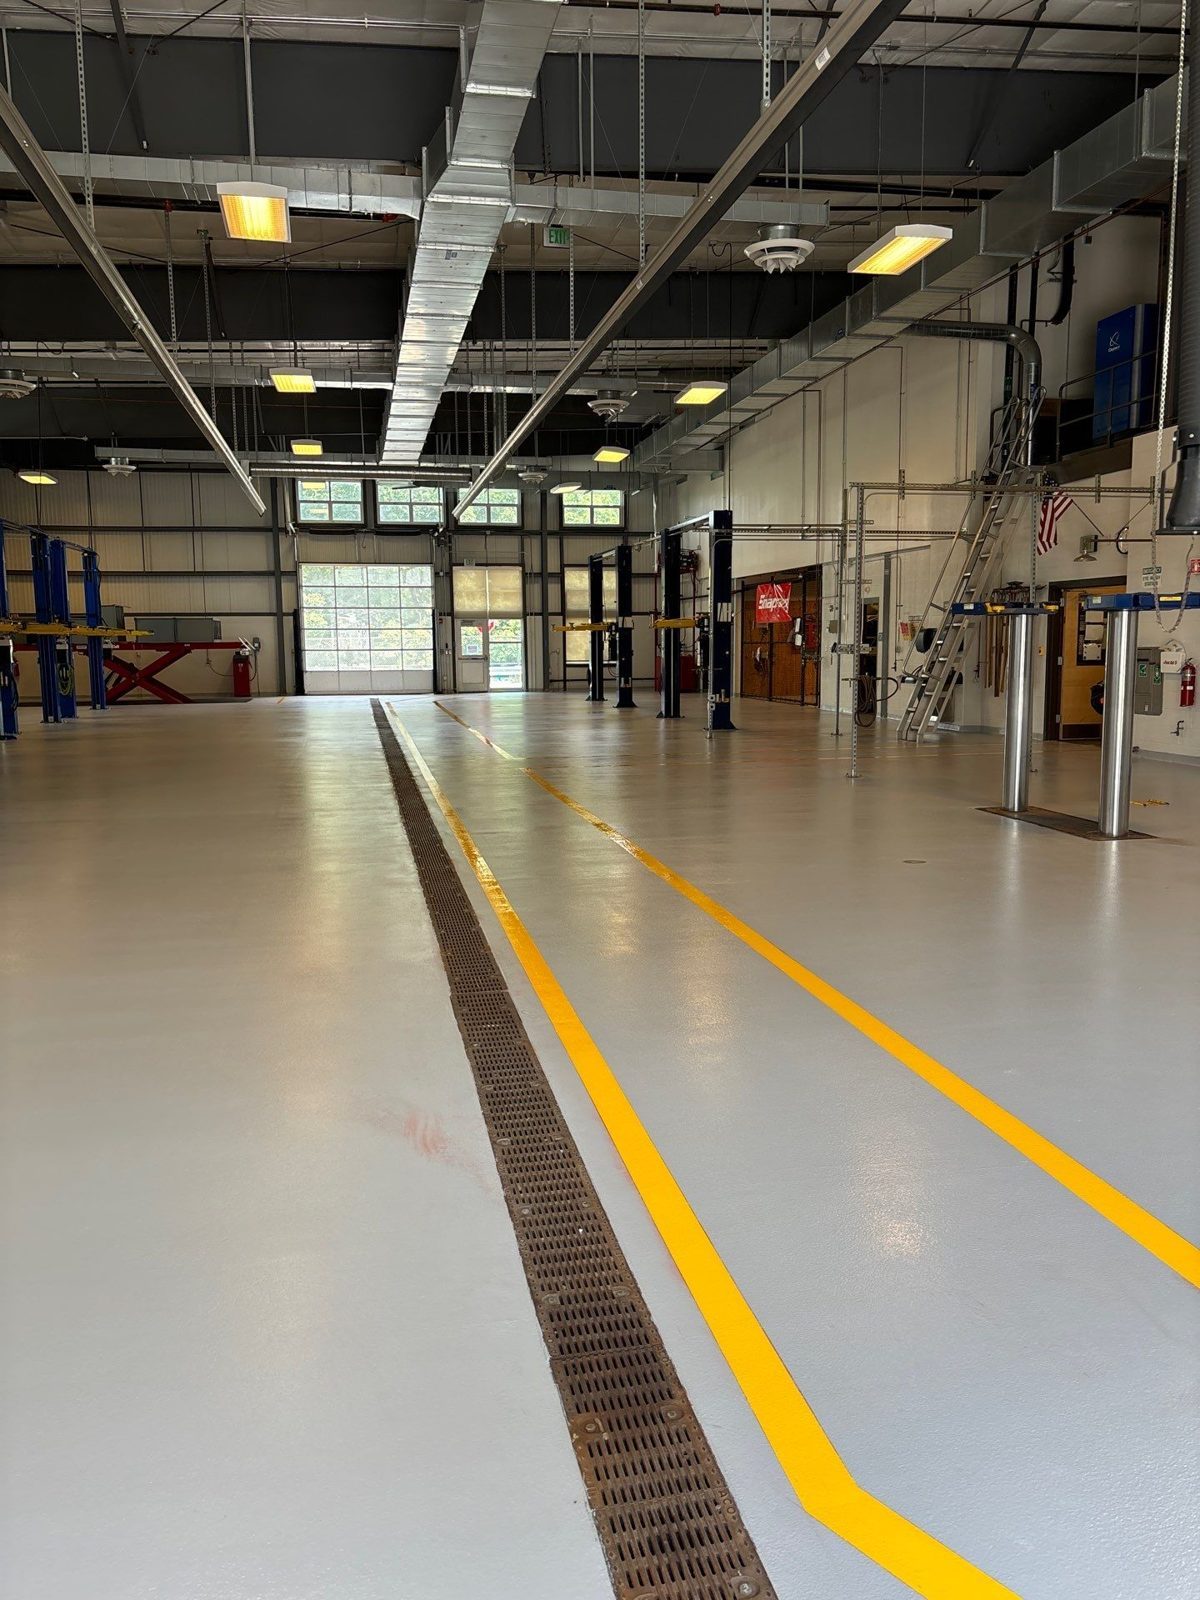
Topcoat prepared the existing automotive service shop floor and installed Poly-Crete SLB urethane cement with an Armortop topcoat. The finished floor includes yellow and black safety markings and runs along the trench drains between the vehicle lifts.

See the project on our industrial flooring page

Finished light gray urethane cement floor with yellow and black safety lines in automotive service bays, Essex North Shore Agricultural & Technical School, Danvers, MA
Finished floor with safety lines
Finished floor along a trench drain with yellow lines between vehicle lifts, Essex North Shore Agricultural & Technical School, Danvers, MA
Finished floor at a trench drain
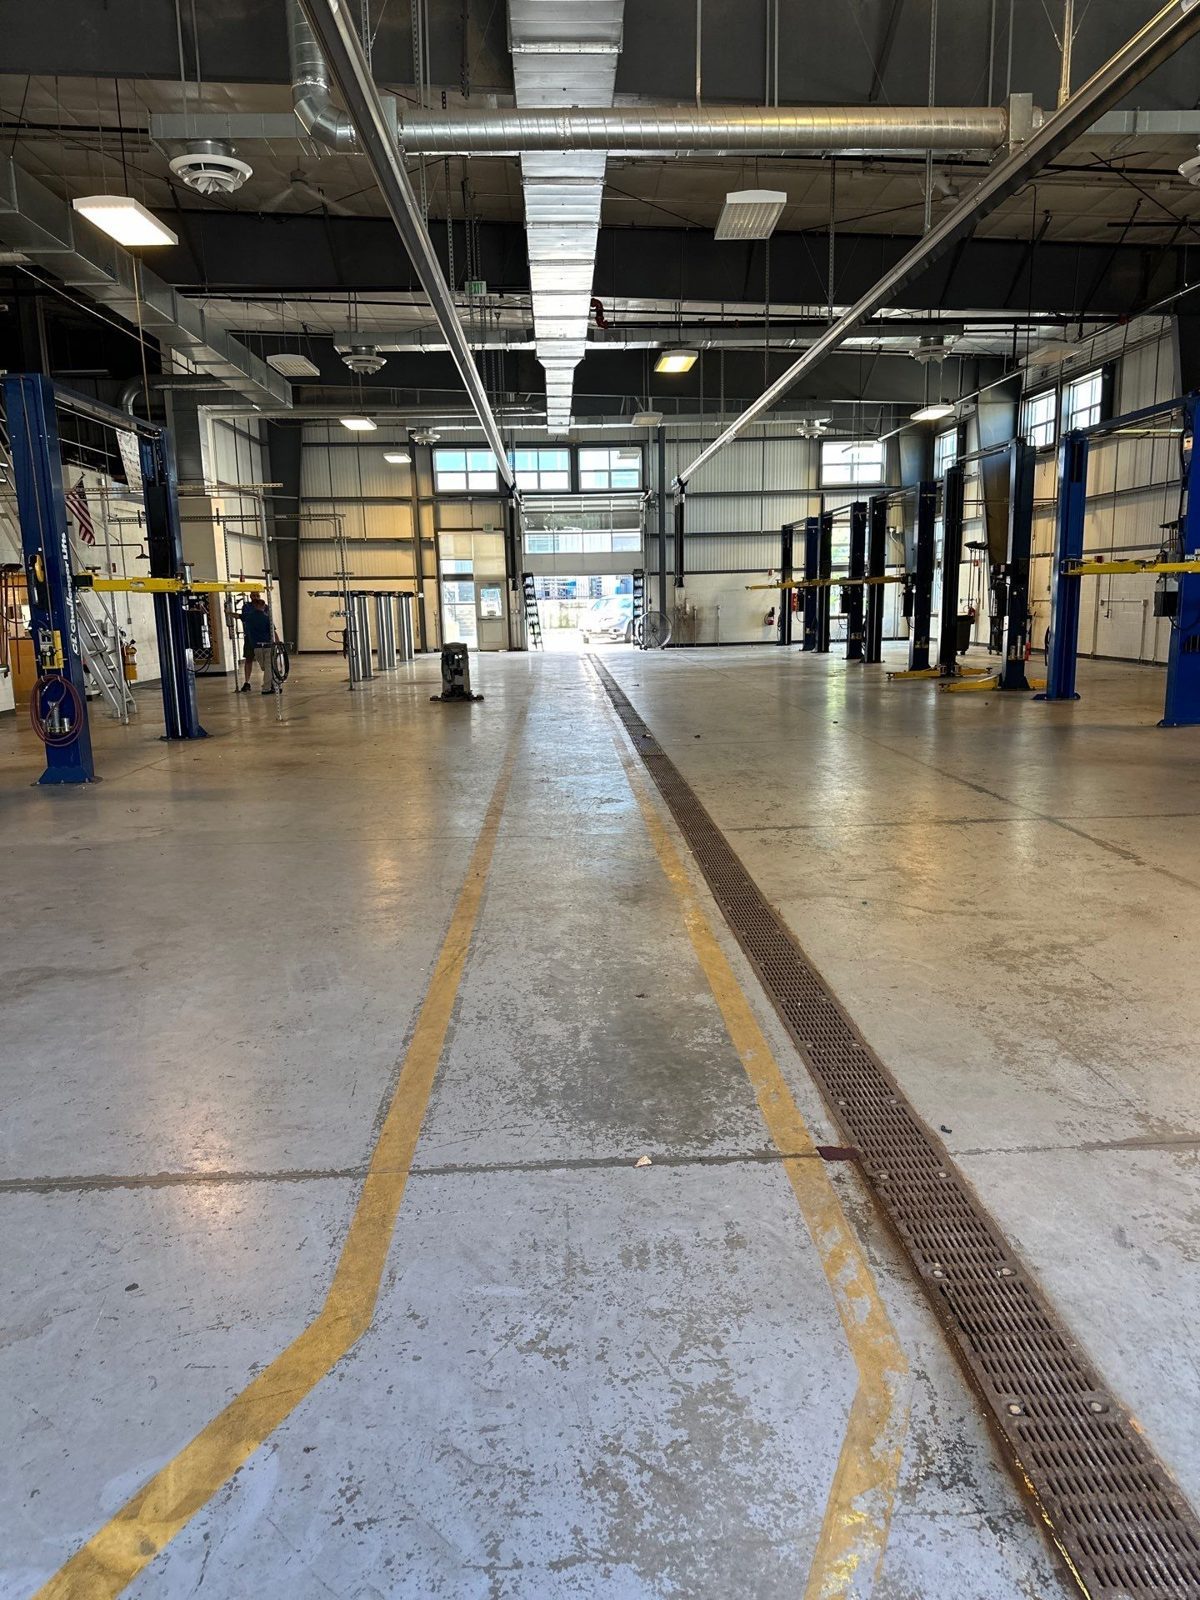
Worn automotive shop floor with a trench drain and faded lines before work, Essex North Shore Agricultural & Technical School, Danvers, MA
Existing floor before work
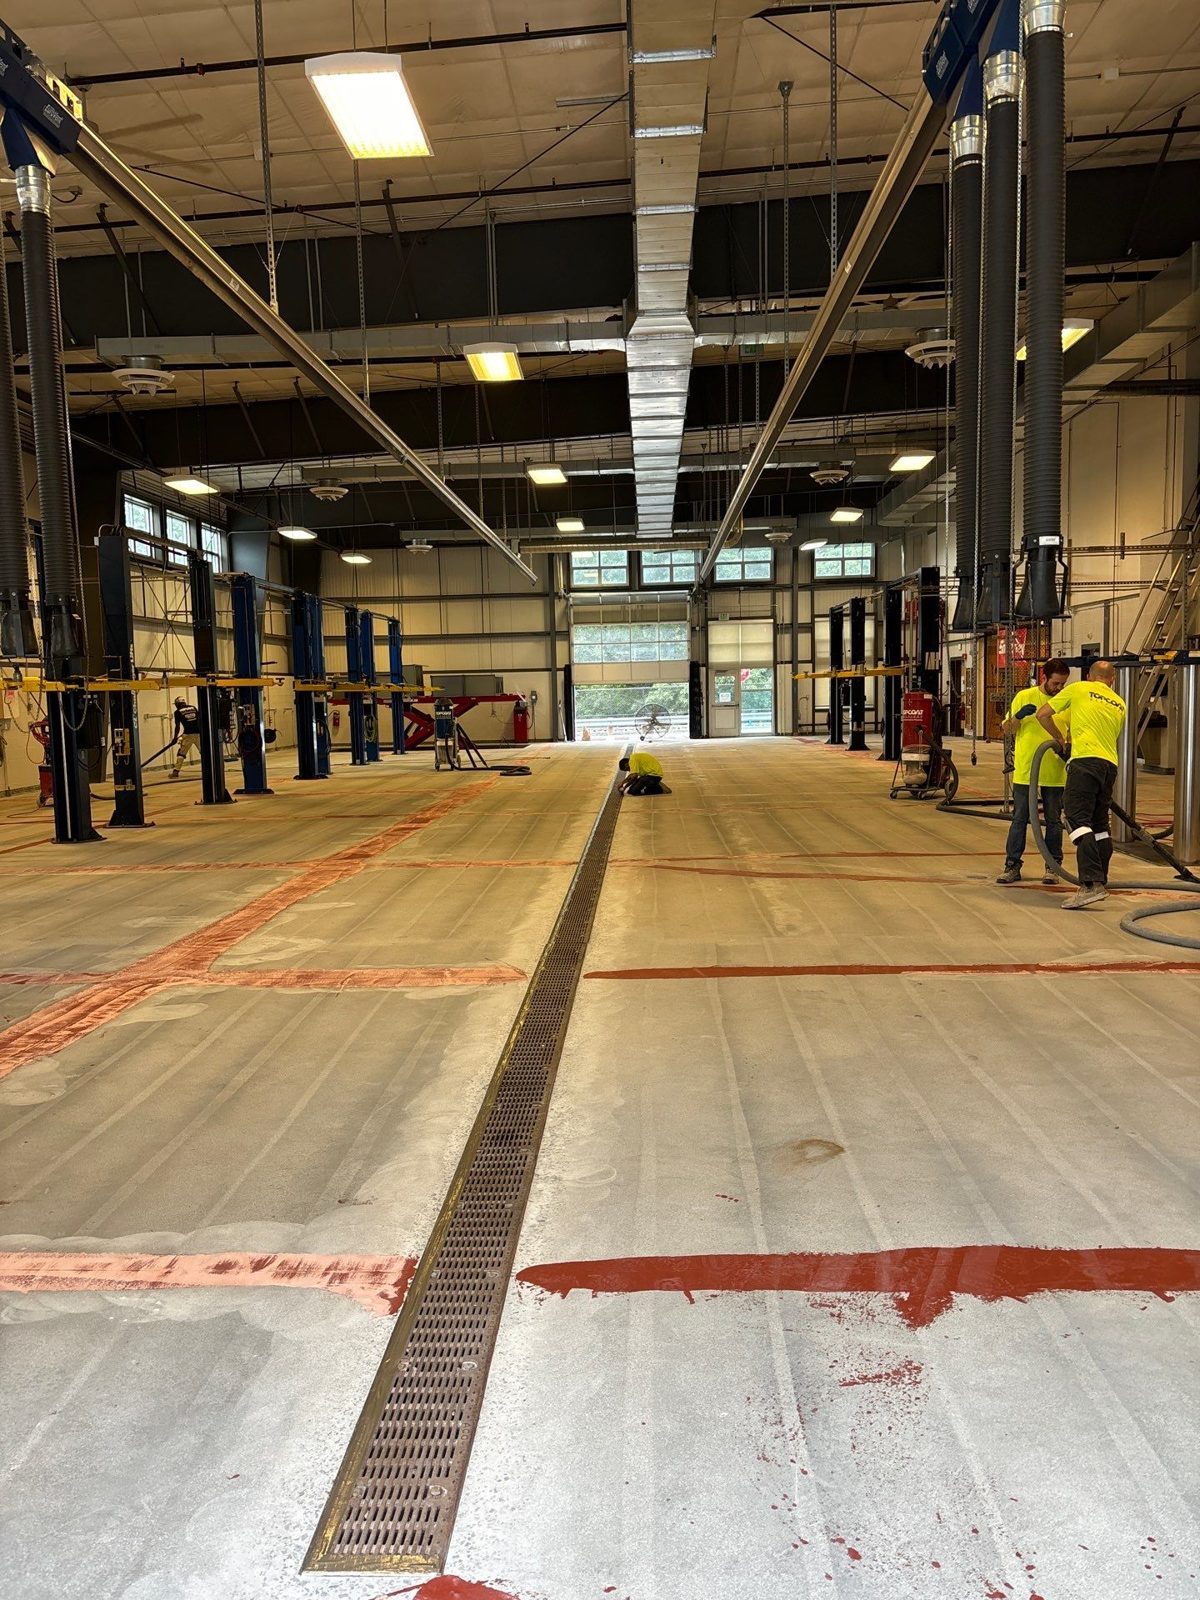
Automotive shop floor during preparation with a trench drain and crew, Essex North Shore Agricultural & Technical School, Danvers, MA
Floor during preparation

Flooring Systems for Schools and Universities

Each system has its own service page with full details. This section covers where each one fits on a campus.

Epoxy and Broadcast Systems

Epoxy and broadcast systems can suit vocational shops, storage and support rooms. Oils, chemicals, impact, rolling traffic, slab moisture and the required texture all affect which system is suitable.

Epoxy flooring

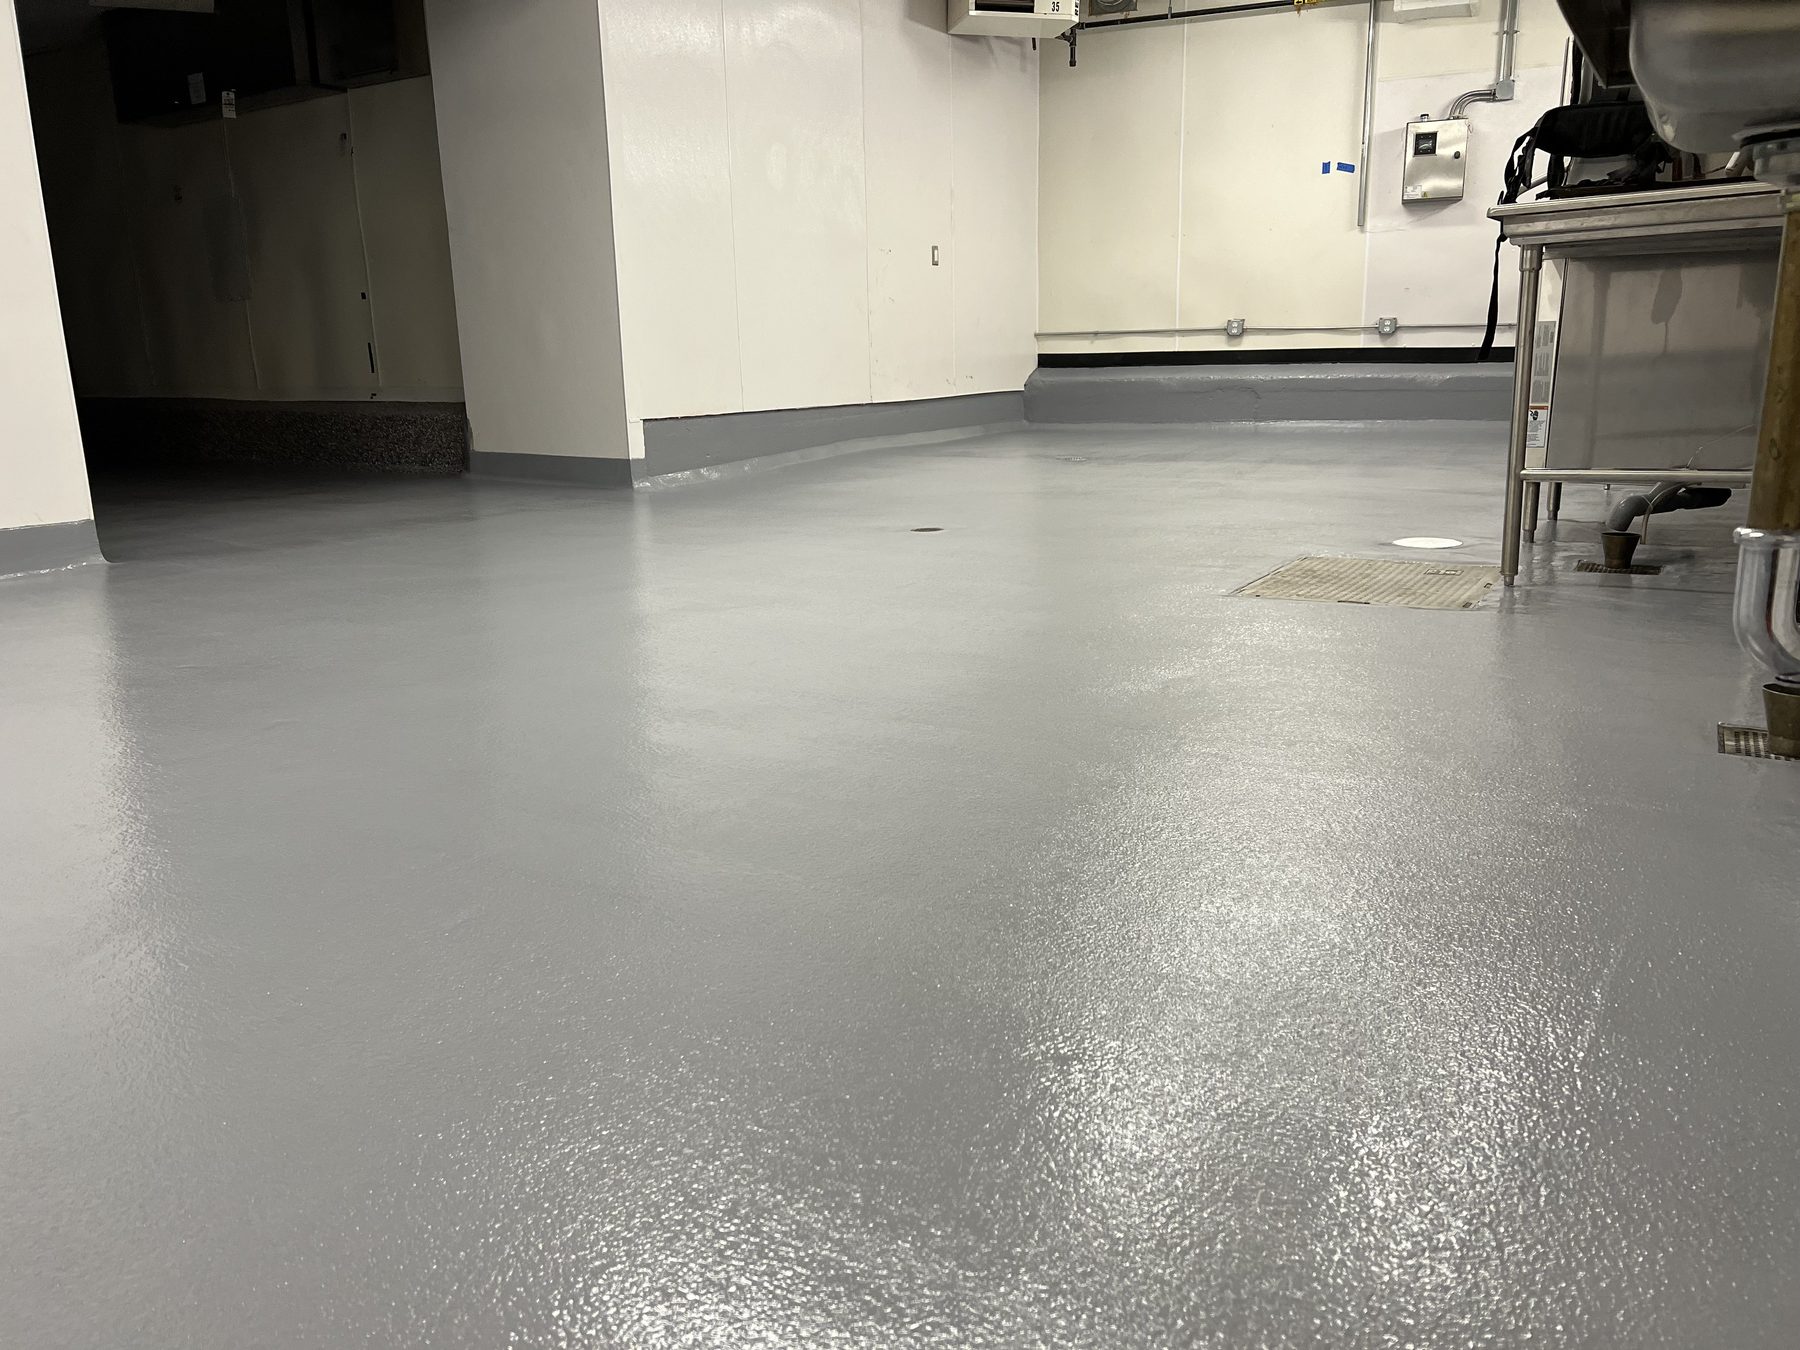
Finished gray urethane cement floor in a commercial kitchen at CommonWealth Kitchen, Dorchester, MA
Finished urethane cement kitchen floor, CommonWealth Kitchen, Dorchester, MA

Urethane Cement

Cafeteria kitchens and dishwashing areas see hot cleaning, moisture and grease. Urethane cement is often evaluated for these spaces, with integral cove, drain details and transitions to adjacent floors planned into the scope.

Urethane cement flooring

Fully Mechanical Polished Concrete

We grind and polish the slab in progressive steps, with repairs, grouting and densification where specified. Aggregate exposure and sheen are separate choices: how much stone shows is set during grinding, and the Satin, Gloss or High Gloss sheen is set during polishing.

This is different from grind-and-seal, where the slab is ground and then relies on a sealer without the full polishing sequence.

Polished concrete floors

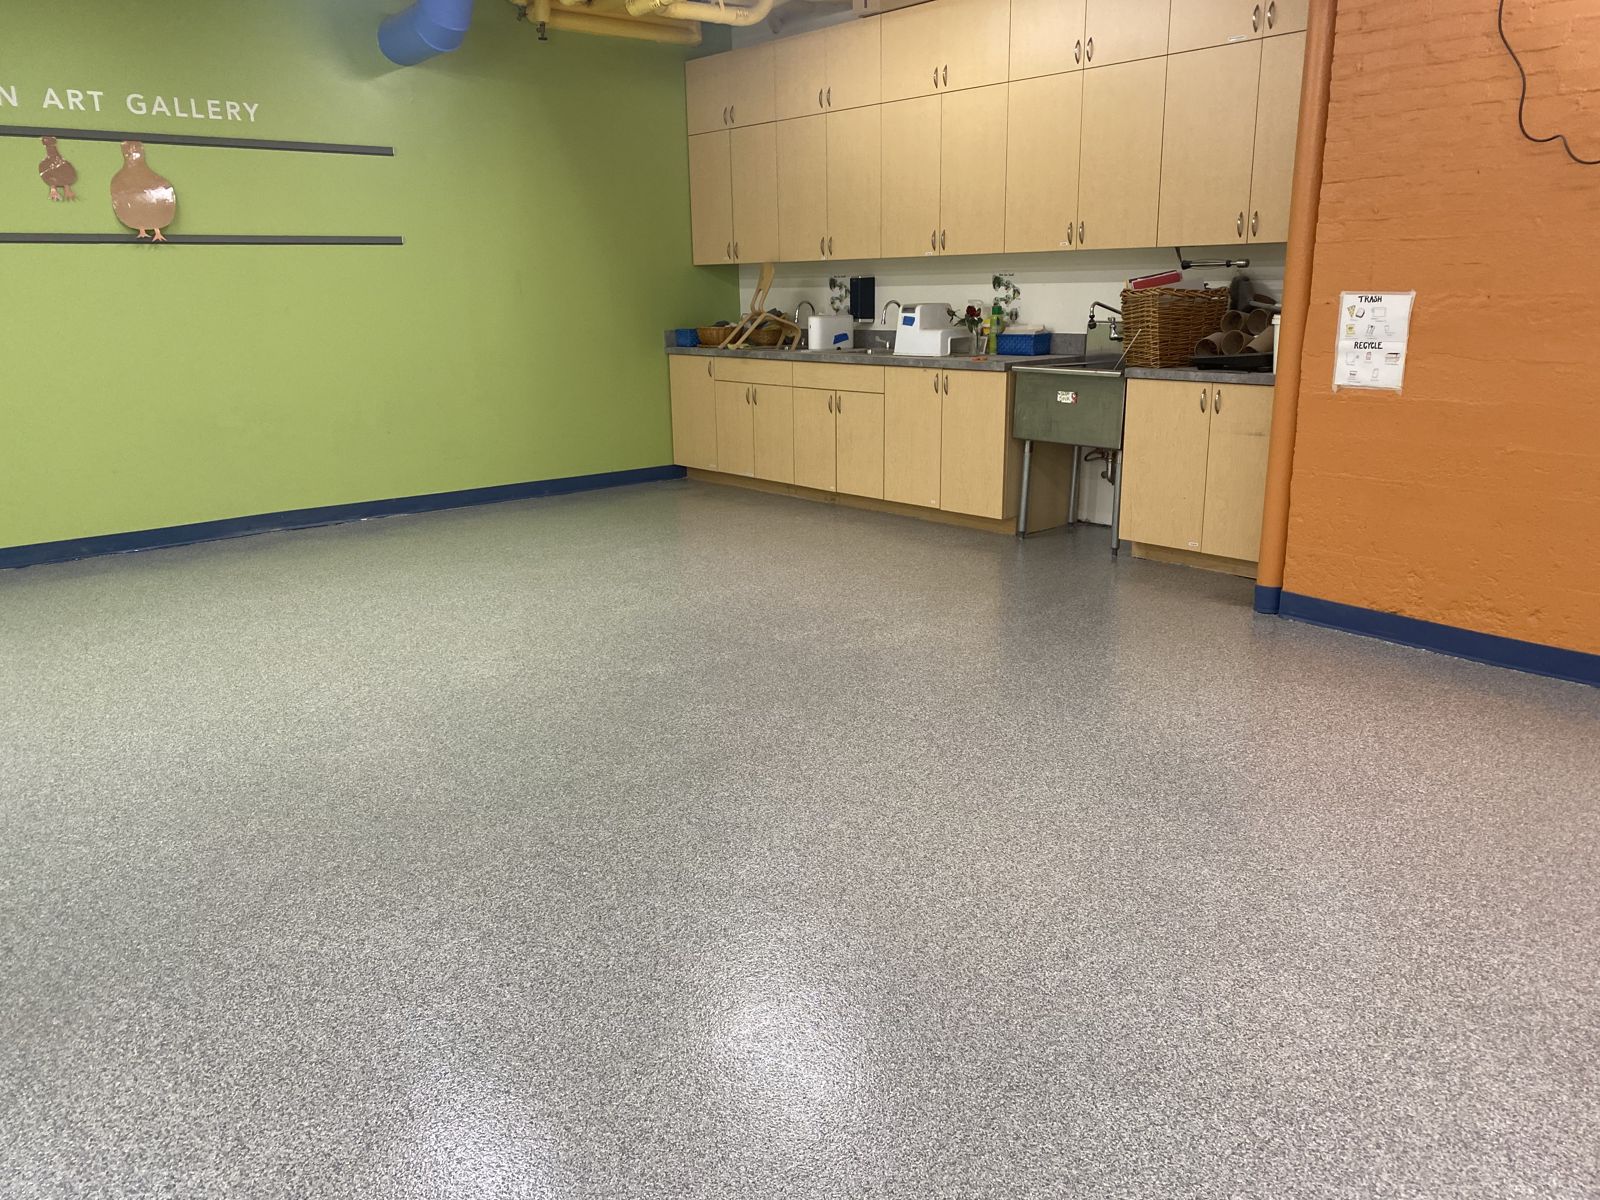
Art room with a gray decorative flake floor, light wood cabinets, a utility sink and a blue cove base, private school in Newton, MA
Close-up of a gray decorative flake floor with a glossy clear topcoat

Decorative flake floor in an art room at a private school in Newton, MA.

Decorative Flake Flooring

A decorative flake system is a resinous floor with colored vinyl flakes broadcast into the base coat and sealed with a clear topcoat. It can be evaluated for restrooms, locker rooms, corridors and support spaces. Flake size, color blend, texture and the topcoat are selected for the space, and the slab still needs suitable preparation first.

Epoxy flooring

Preparation and Installation

Topcoat owns its preparation equipment, and we do not take shortcuts on preparation. The method and surface profile are matched to the selected system.

Removal

We remove existing flooring, coatings and adhesives to reach a sound substrate.

Substrate investigation

We investigate the substrate and carry out testing as the project requires.

Shot blasting or grinding

Topcoat-owned shot blasters and grinders prepare the surface to suit the selected system.

Repairs and joints

We complete compatible repairs and joint detailing before the system goes down.

Transitions and details

We detail transitions, drains and floor-to-wall terminations.

Dust extraction and protection

We run dust extraction on our equipment and protect adjacent areas.

Installation Planning on a Campus

Work on a campus is planned with facilities staff around the academic calendar and the spaces that must stay open.

Summer and holiday windows

We plan work around summer and holiday breaks and confirm the schedule after the assessment.

Access and occupied areas

We plan around access restrictions and areas of the building that stay in use.

Equipment and furniture

We agree in advance who relocates equipment and furniture before work starts.

Work-zone separation

We separate work zones from occupied spaces.

Dust, ventilation and cleaning

We plan dust control, ventilation and cleaning for the selected system.

Other trades and schedules

We coordinate with other trades and the campus schedule.

Cure and reopening

We plan cure requirements and the reopening date for each space.

Product documentation

We review emissions and odor information using the actual product documentation.

What Affects Cost

Cost depends on the floor area, removal of existing materials, repairs, moisture treatment, the system, texture, integral cove, drains, access and phasing. We price each project after an assessment.

Our commercial floor cost guide covers coatings. Its figures do not automatically apply to polished concrete.

Cleaning and Care

Every floor needs a cleaning program suited to the system, the finish and the traffic. We provide cleaning guidance for the system installed, and polished concrete has its own routine.

Polished concrete maintenance guide

School and University Flooring FAQs

It depends on how each room is used. Vocational shops, kitchens, restrooms and corridors place different demands on a floor. Traffic, cleaning, moisture, equipment, appearance and the existing substrate determine the recommendation, so we assess each space before suggesting a system.

Epoxy, urethane cement and appropriate broadcast systems are the main options to evaluate. Oils, chemicals, impact, equipment, drains and rolling traffic guide the choice. At Essex North Shore Agricultural & Technical School in Danvers, we installed Poly-Crete SLB urethane cement with an Armortop topcoat across 8,037 square feet of automotive service shop in 2024.

Cafeteria kitchens and dishwashing areas are often a fit for urethane cement, because of hot cleaning, moisture and grease. Texture, integral cove and drain details are planned into the scope, and we review the cleaning program and slab condition before recommending a system.

Often, if the slab is sound. We assess its condition, repairs and existing coatings first. Mechanical polishing refines the concrete itself through progressive grinding and polishing, which is different from grind-and-seal. Aggregate exposure and sheen are chosen separately. At St. Teresa of Calcutta School in New Bedford, we polished 2,633 square feet of hallways.

Yes. We plan the scope around summer and holiday windows, access restrictions and the date each space must reopen. The time needed depends on removal, repairs, the system and its cure requirements, so we confirm the schedule after the site assessment.

We consider the cleaning method, the water and soils present, foot traffic and the texture options the system manufacturer offers. More texture can help in wet conditions but can be harder to clean, so we review the choice with facilities staff before installation.

Reopening depends on the system, the temperature and the manufacturer’s cure requirements, as well as removal and repairs. Polished concrete has no coating cure, while resinous systems, including decorative flake, need set cure periods. We confirm reopening for each space in the proposal.

The main factors are the area, removal, repairs, moisture treatment, the system, texture, integral cove, drains, access and phasing. We price each project after an assessment. Coating figures in our cost guide do not automatically apply to polished concrete.

Plan Your Campus Flooring Project

Send the facility location, the room uses, the approximate area, the existing floor condition, photos or plans, and the required reopening date.

Call (774) 470-4951 or email info@topcoatservices.com. Topcoat Services, 105 Ferndoc Street, Suite F, Hyannis, MA 02601.

Call (774) 470-4951