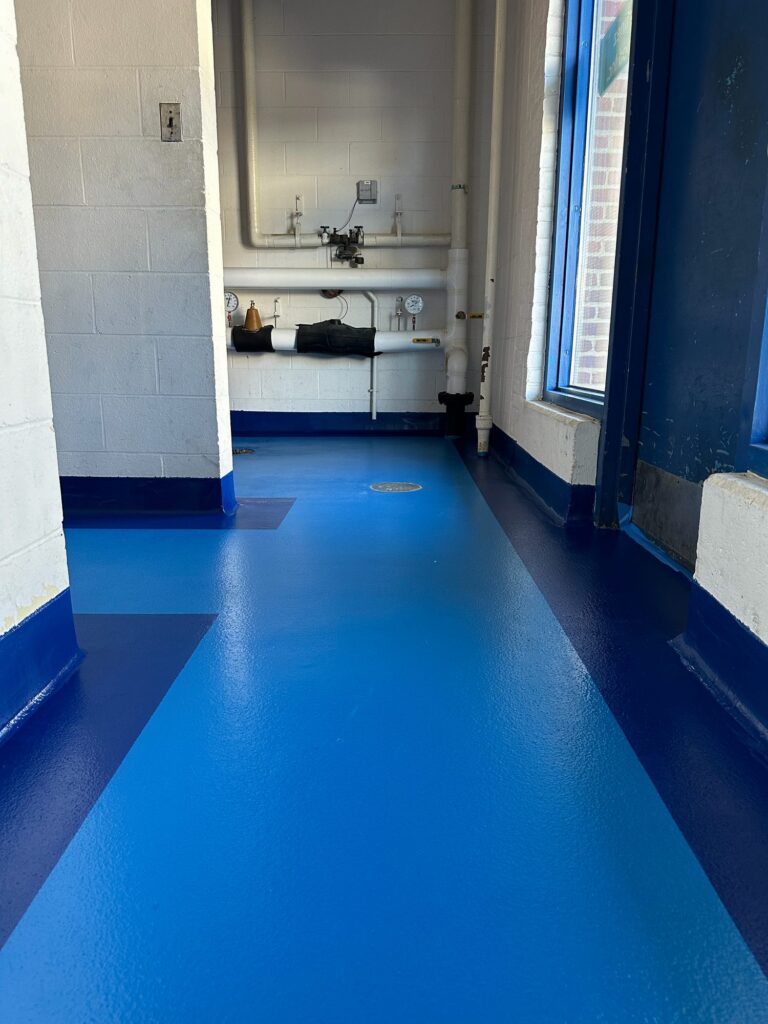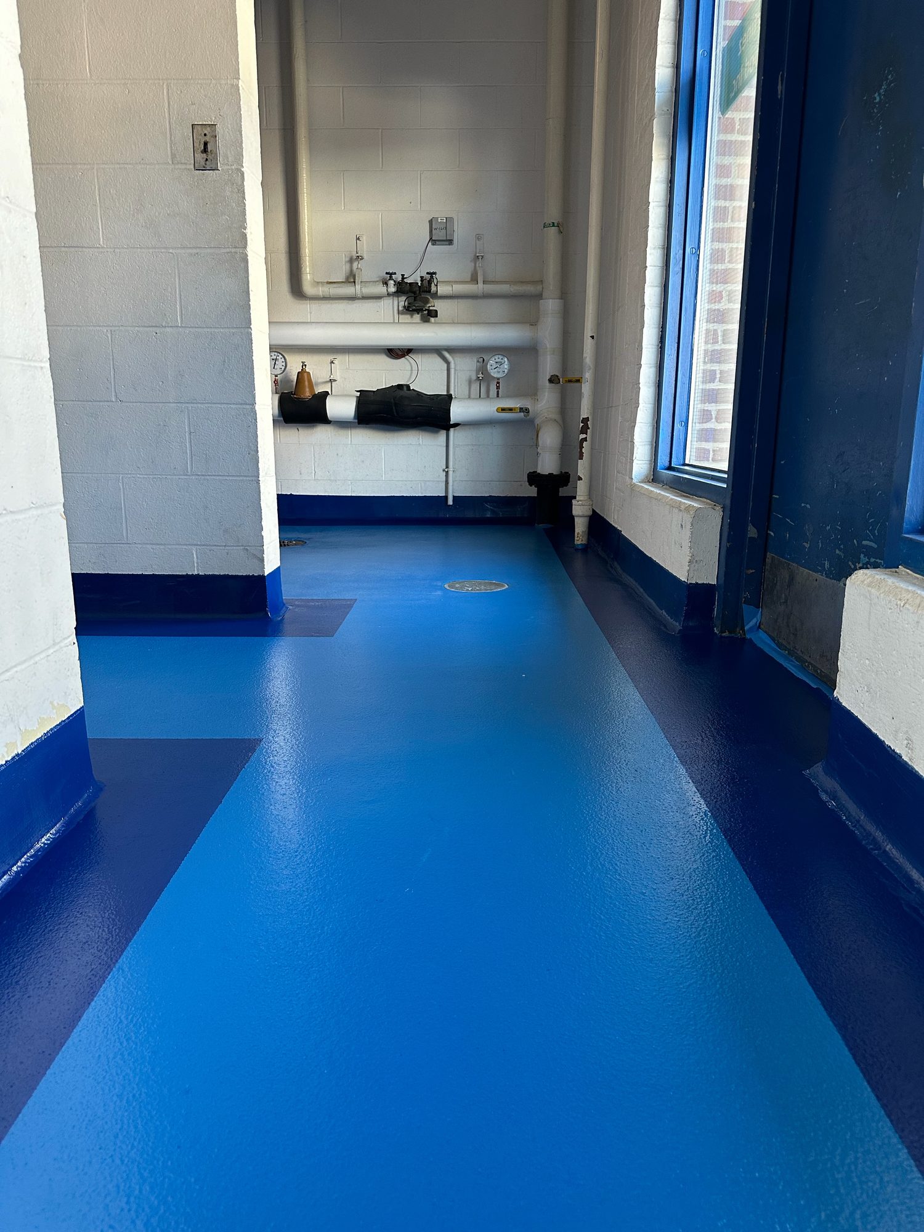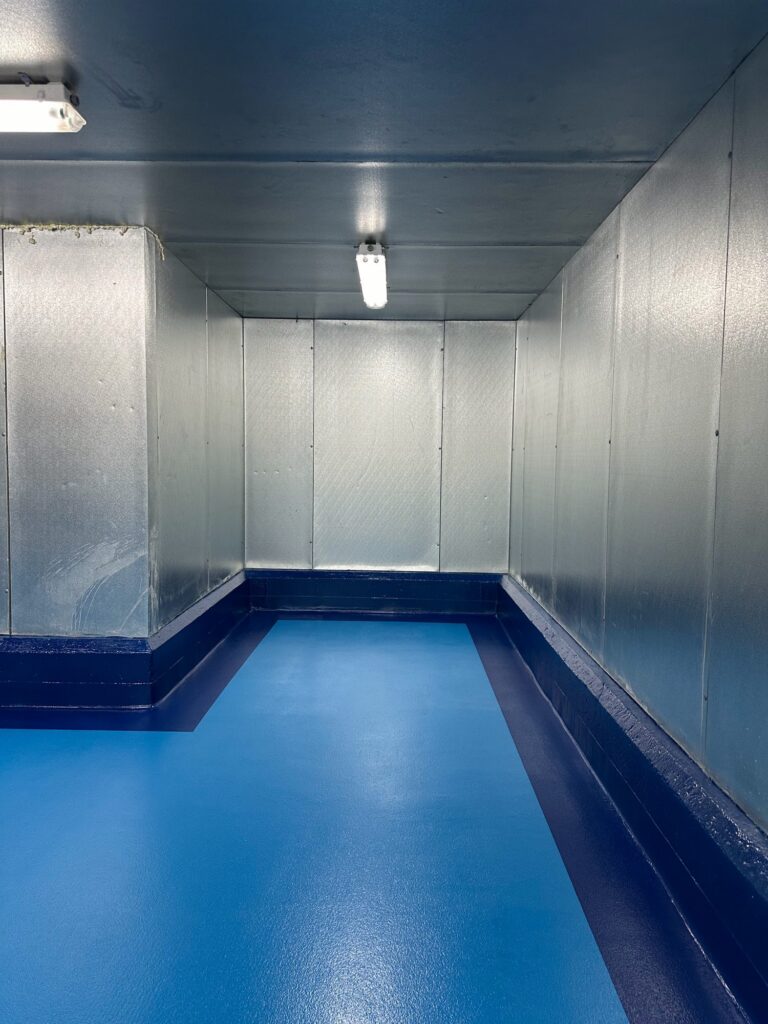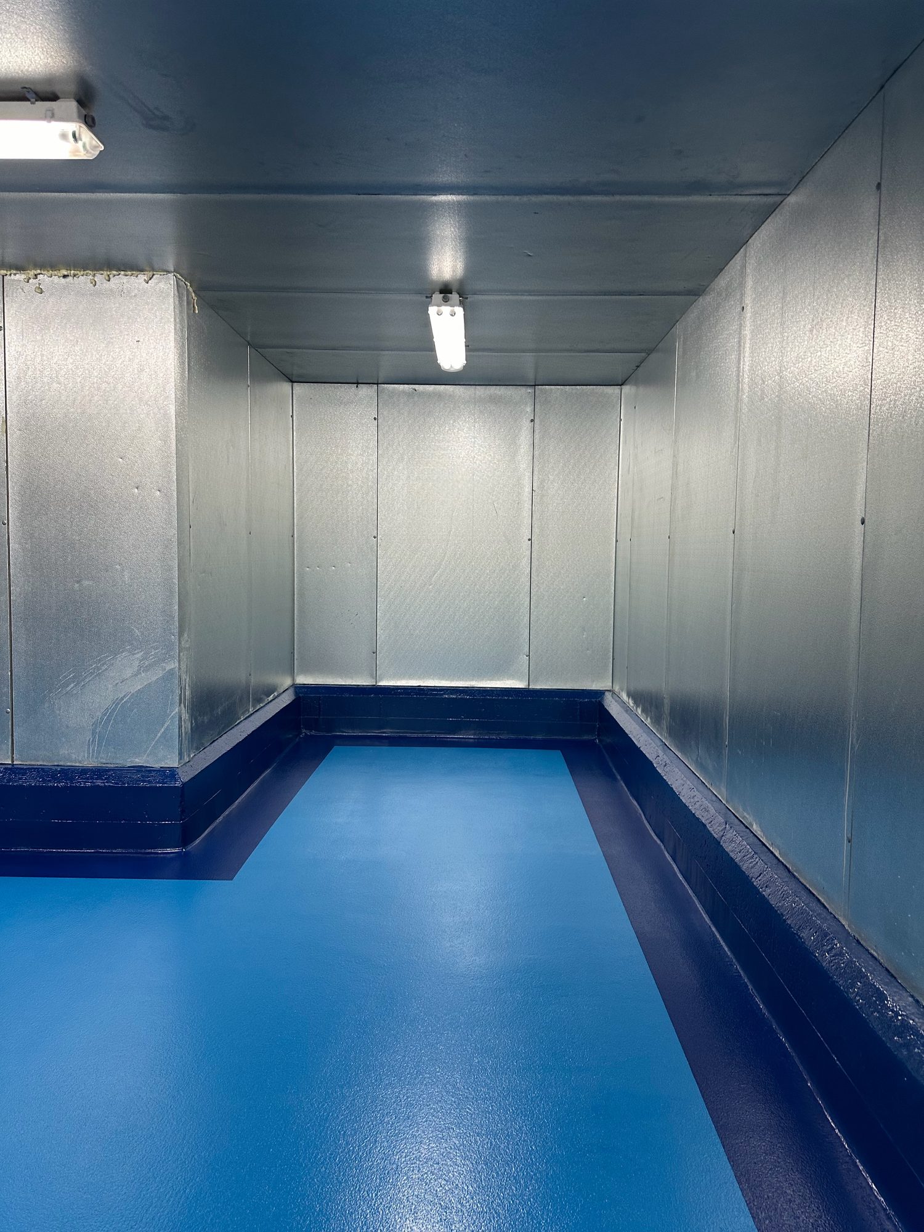
Food & Beverage Manufacturing Flooring Across New England

Flooring planned around your process—and your production schedule.

Topcoat Services installs flooring for food and beverage facilities across New England. We match urethane cement, MMA and epoxy systems to the conditions in each area, from wet processing and washdown zones to packaging, storage and circulation routes.

Our crews coordinate preparation, repairs and installation around the substrate, cleaning requirements and available shutdown window.

Systems matched to production

Consider temperature, chemicals, moisture and traffic.

Our crews and equipment

Preparation and installation coordinated by Topcoat.

Details planned early

Address coves, drains, joints and transitions.

Shutdown planning

Evaluate fast-curing options and reopening requirements.

What Flooring Works Best in a Food-Processing Facility?

The right floor depends on the process in each room. Urethane cement is an important option for demanding wet areas with temperature changes and rigorous cleaning. MMA systems can be considered where fast curing and a limited installation window are priorities. Specified epoxy systems may suit areas where their performance matches the exposure.

Choose the complete flooring assembly around the actual conditions. Production, packaging, cold storage and loading areas may require different systems within the same facility.

Planning a restaurant or commercial kitchen? See commercial kitchen flooring.

Specify the Floor Around Each Production Zone

Facility areaConditions to establish before selection
Wet processing and washdownWater exposure, cleaning temperatures, chemicals, drainage and texture
Packaging and dry productionTraffic, equipment, cleaning, wear and surface requirements
Cold storage and temperature transitionsOperating temperature, installation temperature, condensation and thermal cycling
Ingredient and chemical handlingSpecific substances, concentrations, contact times and spill procedures
Loading and circulation routesForklifts, pallet trucks, impact, turning areas and joint condition
Employee and support areasFoot traffic, cleanability, appearance and maintenance

An installation-temperature rating and an operating-temperature rating are different requirements. One describes the conditions needed while the floor is installed and cures; the other describes the conditions the finished floor will see in service. Confirm both for the selected system.

Urethane Cement, MMA and Epoxy Flooring

Urethane Cement Flooring

Evaluate a specified urethane cement system where thermal cycling, wet conditions, cleaning and heavy use drive the requirements. Select the system thickness, texture and finish around the actual exposure.

Explore Urethane Cement Flooring

MMA Flooring for Short Shutdown Windows

Methyl methacrylate, or MMA, flooring systems use fast-curing resin technology. They can be an option where a facility has a limited work window and needs to coordinate floor installation with production.

Selection still depends on the substrate, service conditions and complete system. Preparation, repairs, ventilation and the required cure remain part of the schedule.

Discuss MMA Flooring

Epoxy and Resinous Flooring

Specified epoxy systems can provide durable, cleanable surfaces where their chemical, temperature and traffic capabilities match the area. Select the chemistry and build for the actual process rather than assuming every epoxy suits every production room.

Explore Commercial Epoxy Flooring

MMA Flooring: Plan Fast Curing Around the Entire Shutdown

MMA flooring offers fast-curing options for facilities with limited shutdown windows. Its fast-curing technology can help shorten the coating portion of an installation, subject to the selected system and site conditions.

The complete project schedule also includes removal, substrate repairs, preparation, detailing, application and inspection. A fast-curing finish does not eliminate those steps.

Full MMA Systems and MMA Finish Coats Are Different

A complete MMA flooring system and another flooring assembly finished with MMA coats are not the same specification. The proposal should identify the base, broadcast, grout and finish materials so the owner understands the complete installed system.

Ventilation and Production Coordination

MMA installation requires planning for ventilation, odor management, work-zone separation and nearby operations. Coordinate air movement, food and packaging protection, and any required equipment shutdowns with the facility before installation.

Confirm the Actual Reopening Requirement

Pedestrian access, equipment movement, chemical exposure and washdown may have different return-to-service requirements. Establish the required reopening condition before selecting the system.

Production Flooring Starts With Proper Preparation

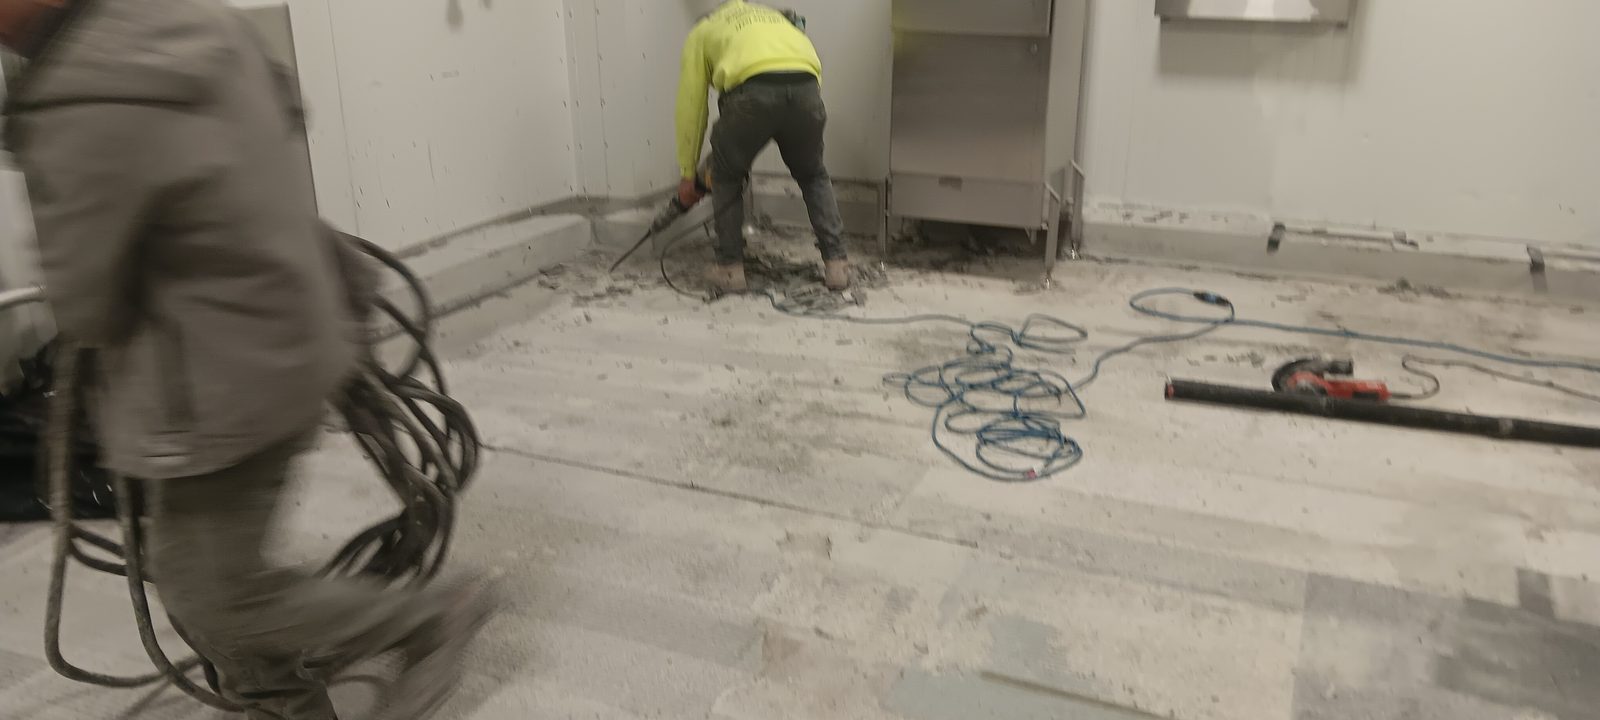
Topcoat owns the preparation equipment needed for its work, including shot blasters, diamond grinders and dust extraction systems. Our crews assess the existing floor, remove unsuitable materials, complete the specified repairs and establish the surface condition required by the selected flooring system.

We plan preparation and installation together, with no shortcuts beneath the finished surface.

1. Assess the operation

Review processes, cleaning, exposure, traffic and work windows.

2. Investigate the substrate

Establish existing materials, moisture information, contamination, repairs and joint conditions.

3. Prepare and repair

Complete the specified removal, mechanical preparation and compatible repairs.

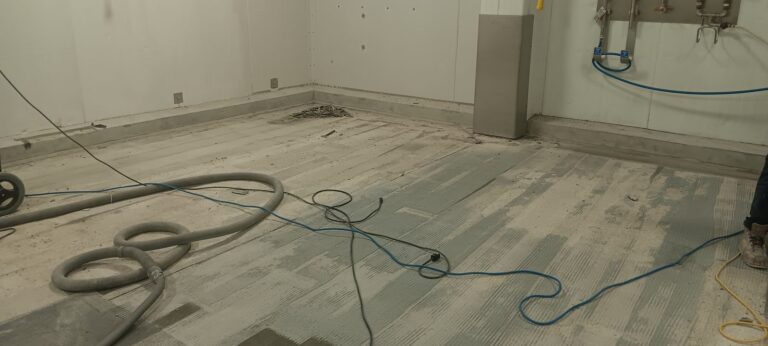
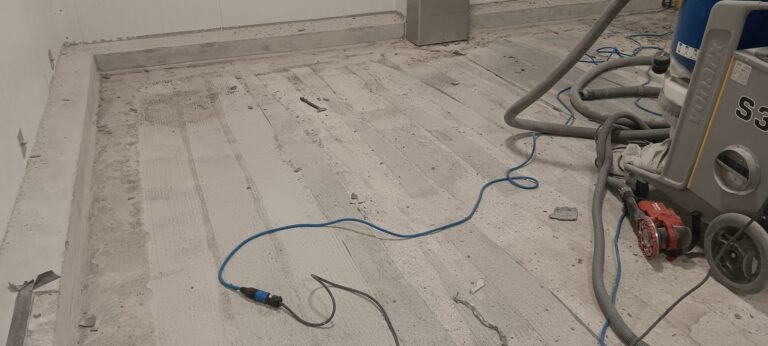
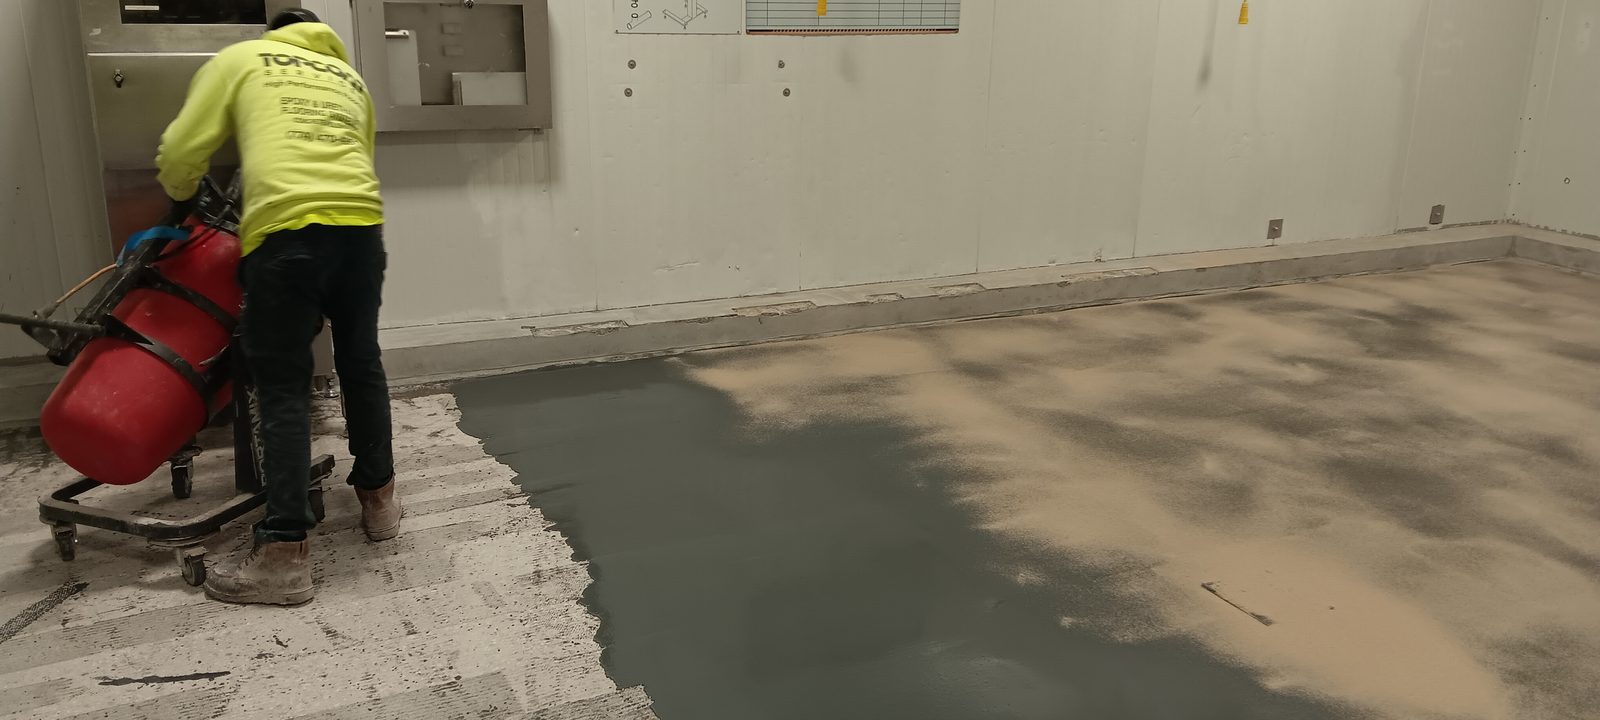
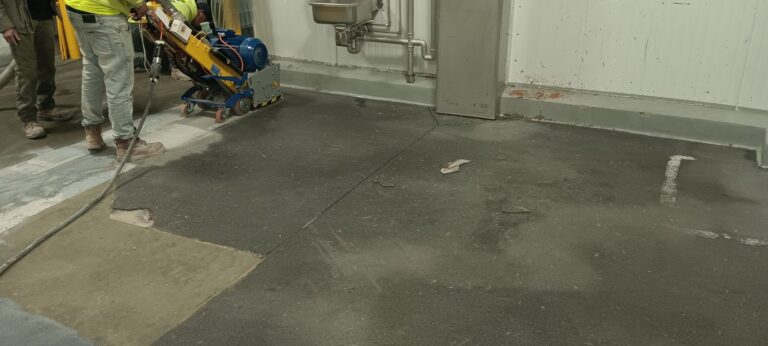
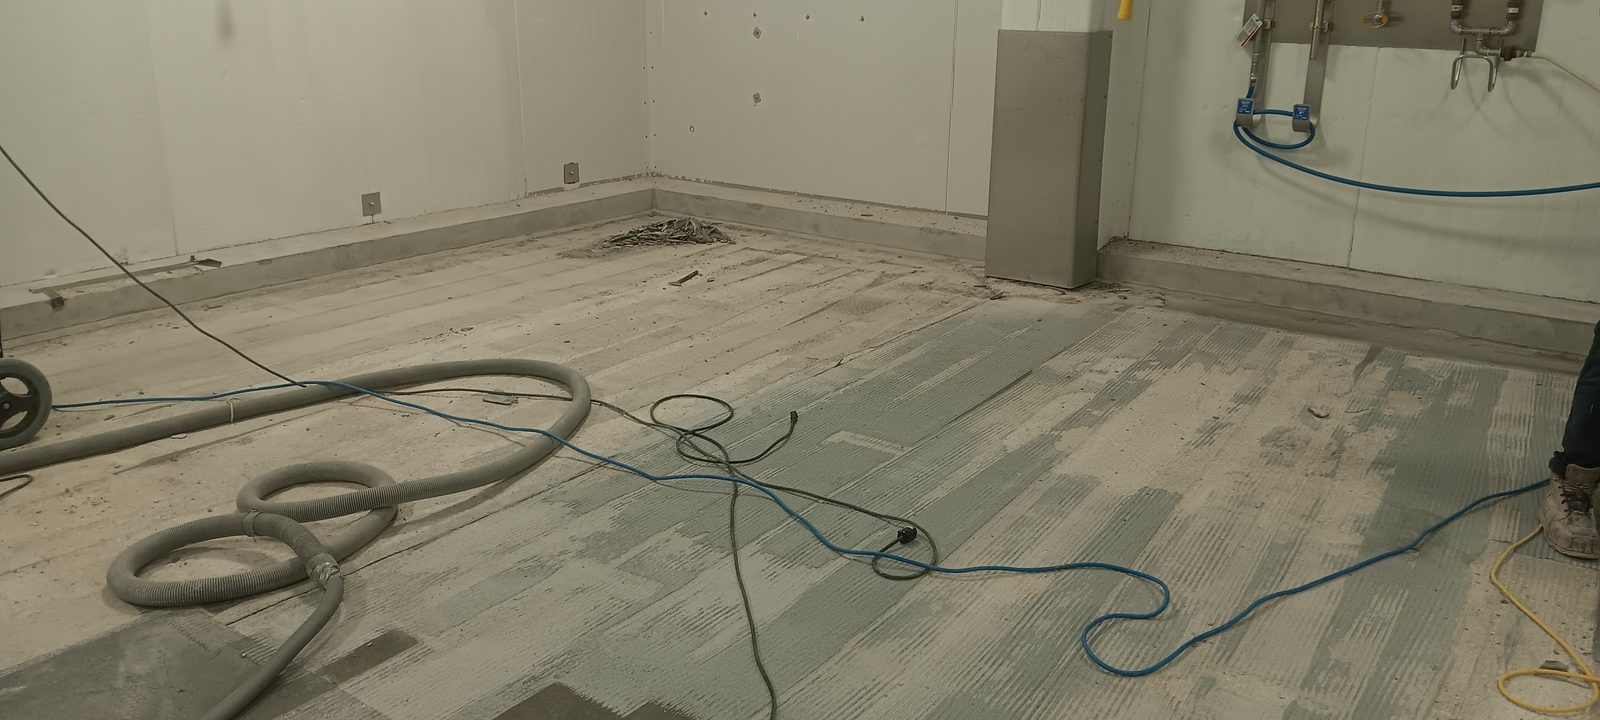
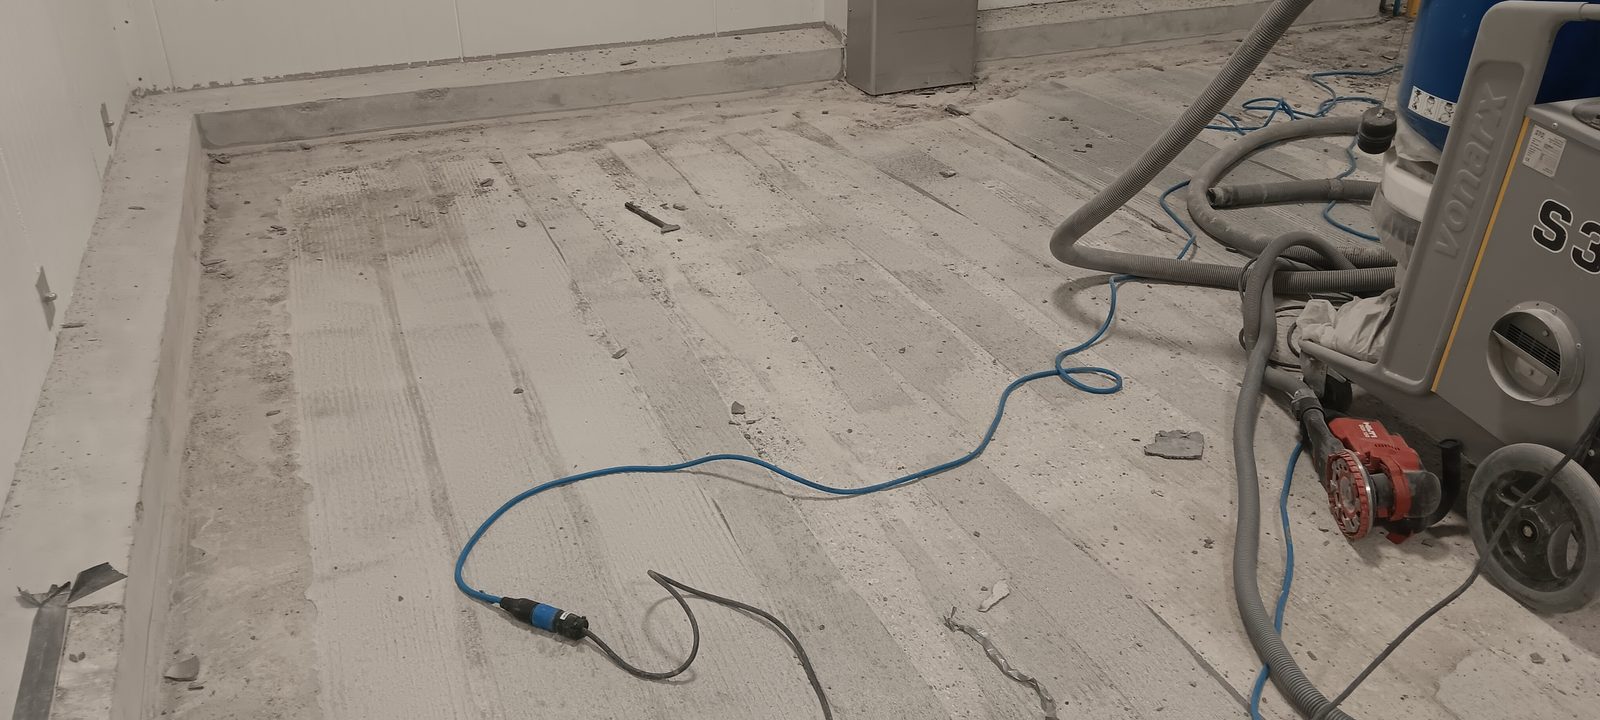
Crew working on the food prep room floor during surface preparation, Joseph’s Gourmet Pasta, Haverhill, MA
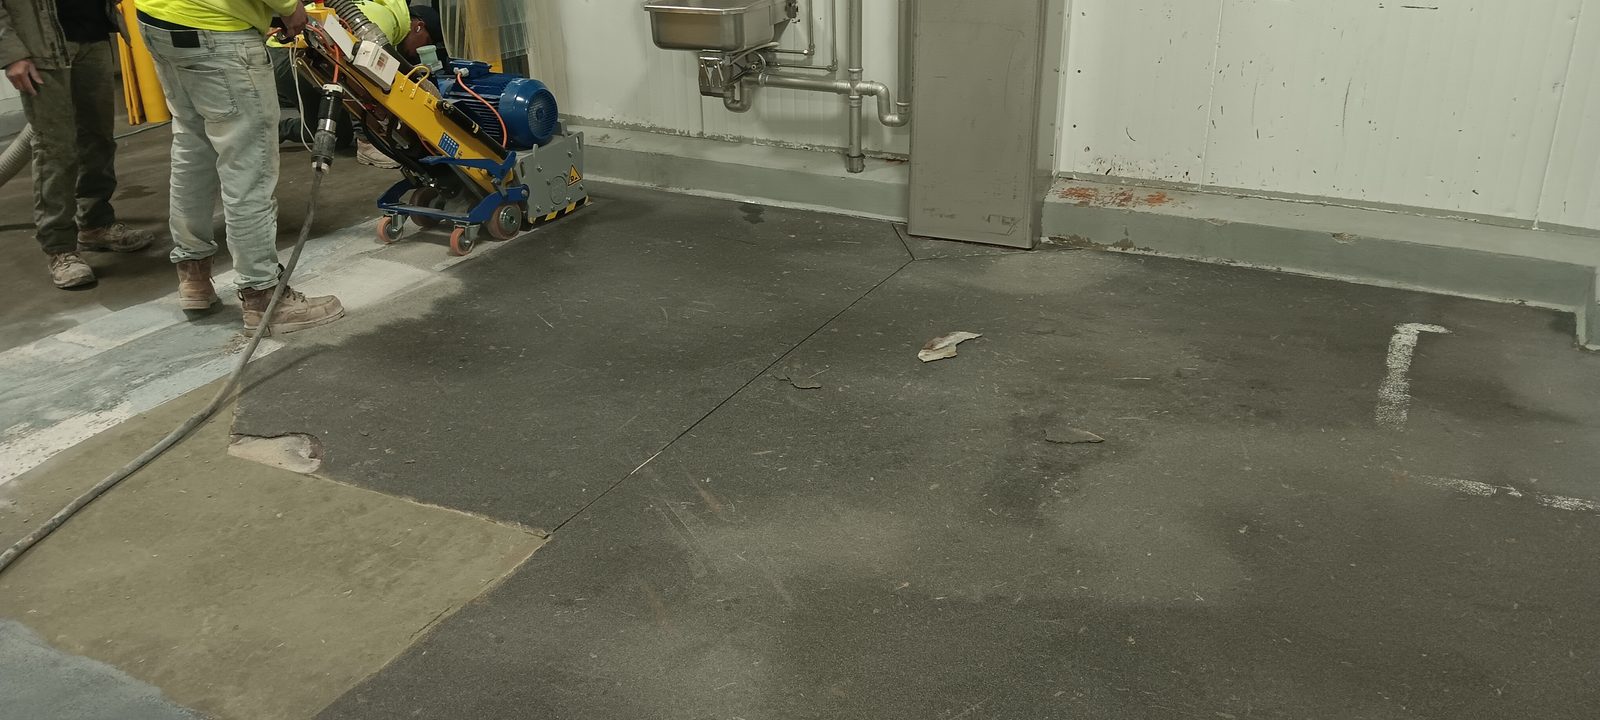
Surface preparation in progress, Joseph’s Gourmet Pasta, Haverhill, MA
4. Install the system and details

Coordinate flooring, coves, terminations, drains and joints.

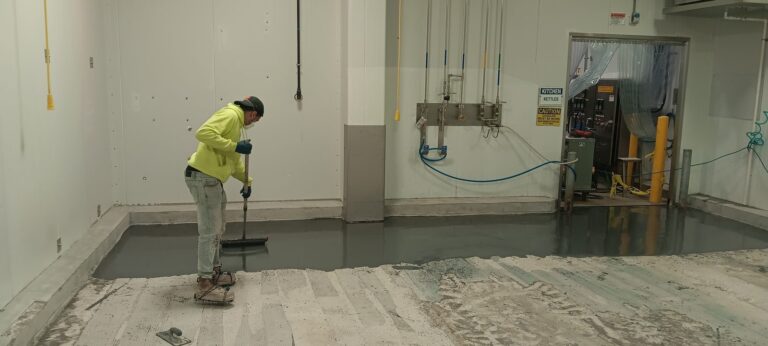
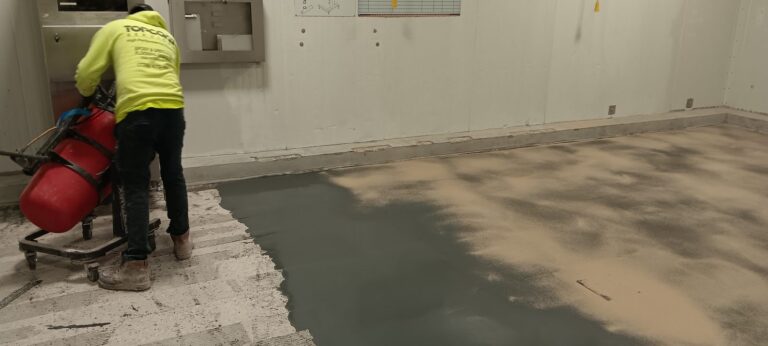
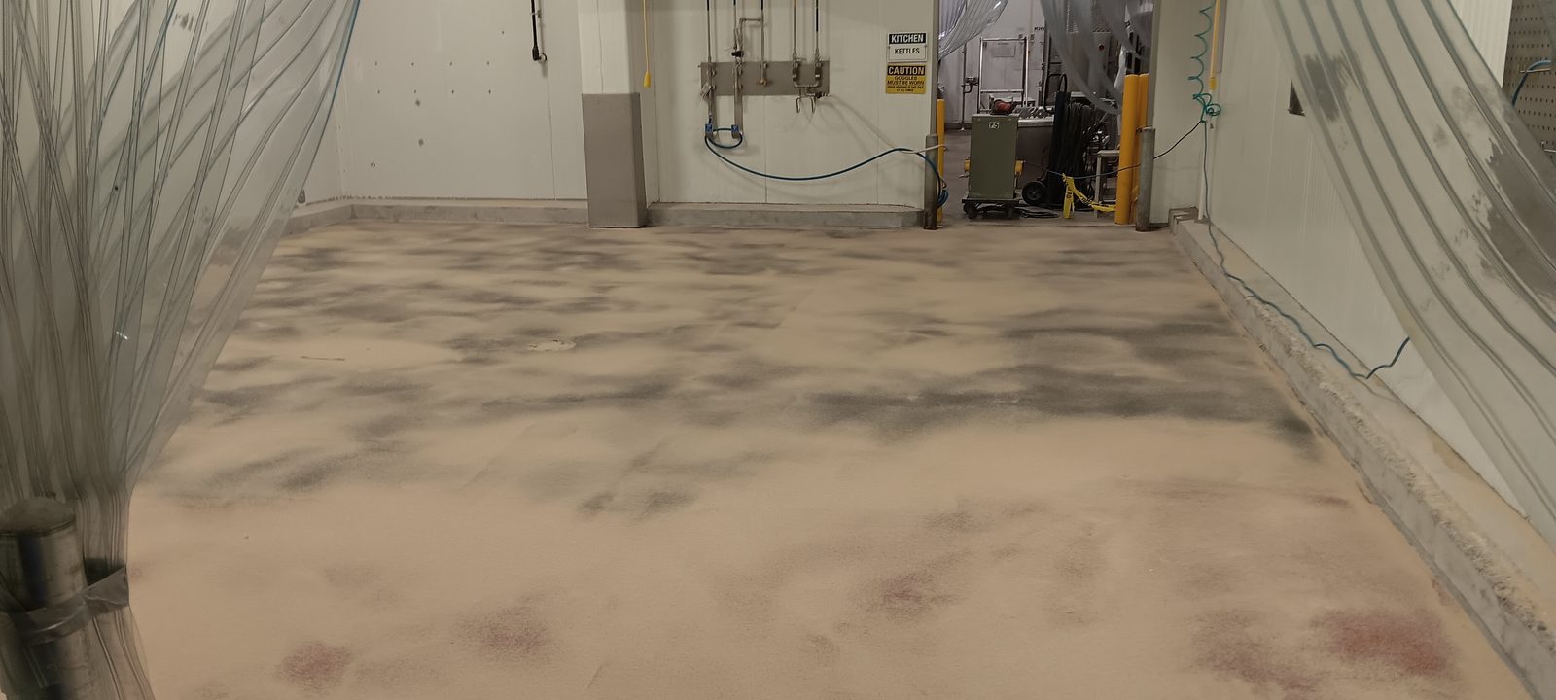
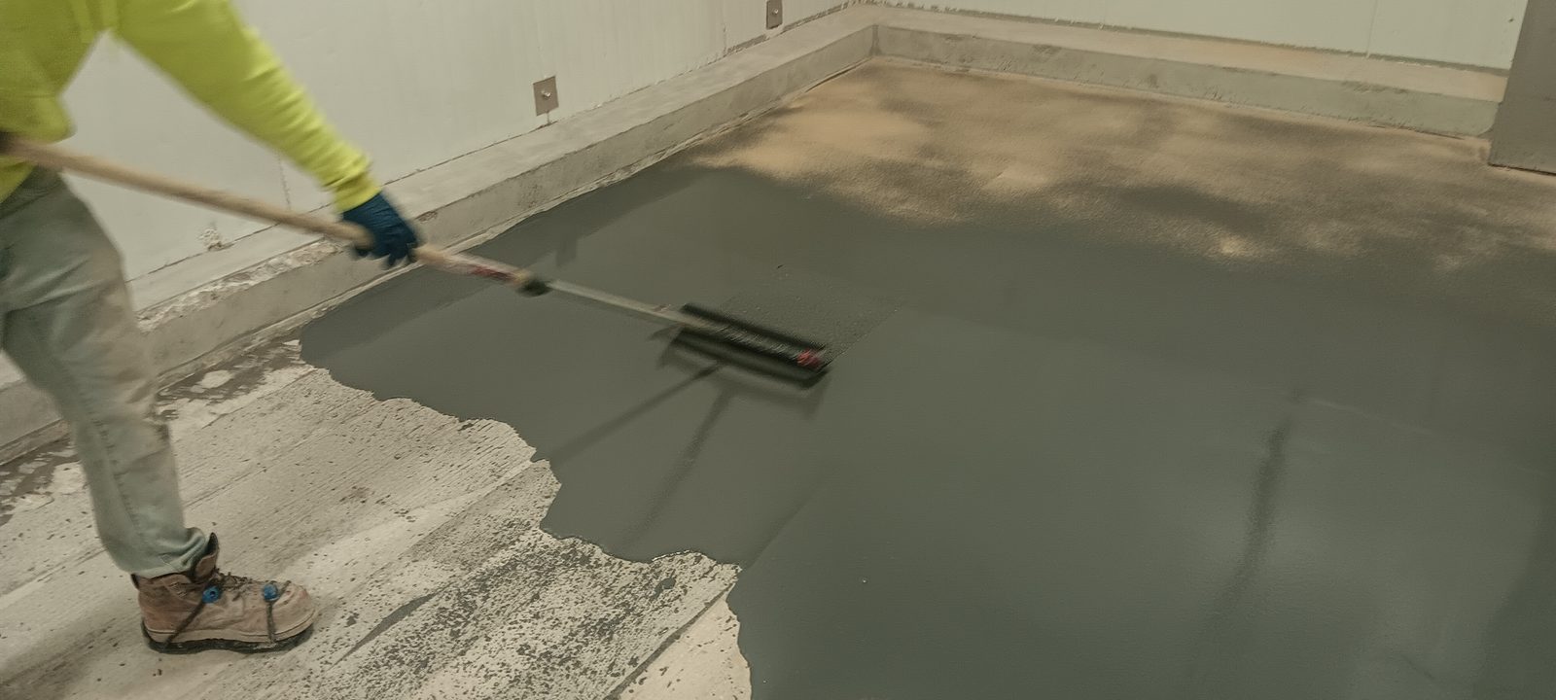
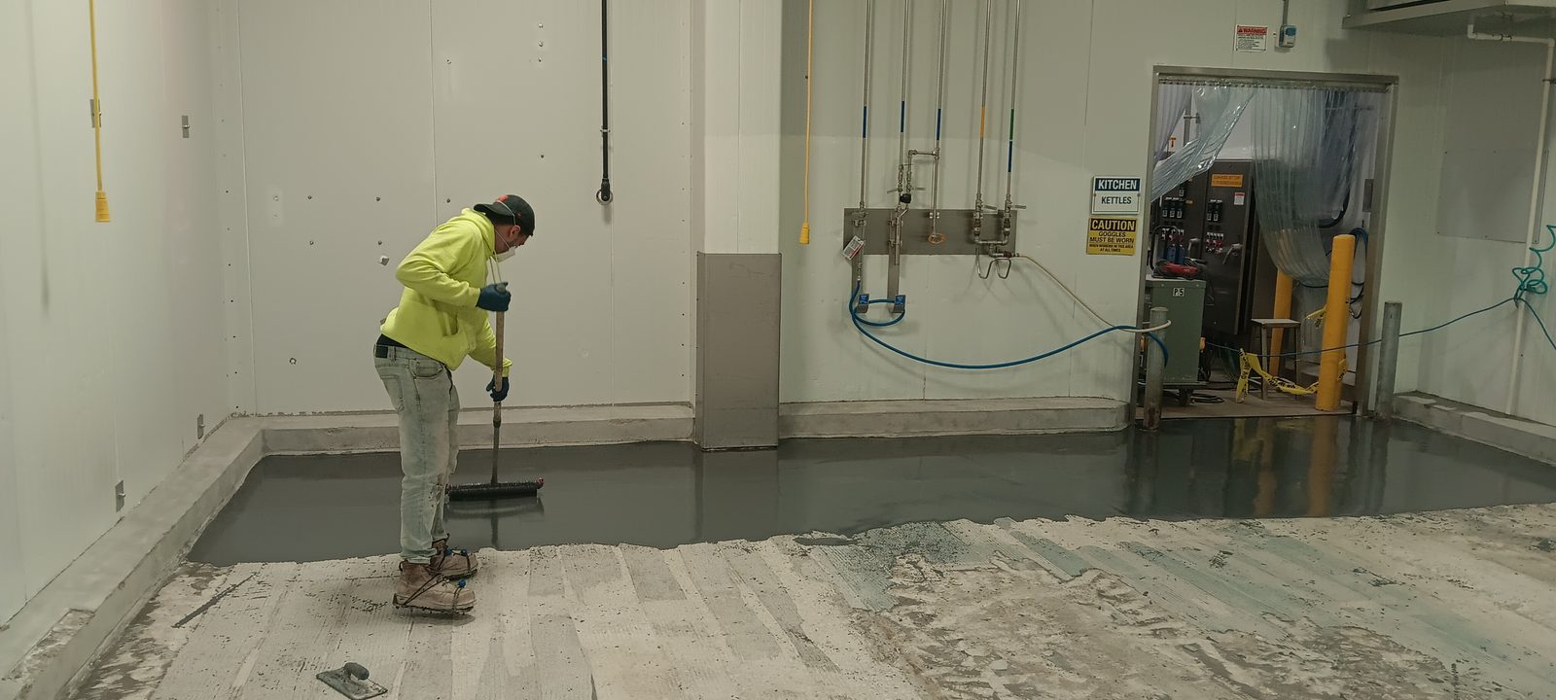
Urethane cement basecoat being spread over the prepared slab, Joseph’s Gourmet Pasta, Haverhill, MA
Urethane cement basecoat being spread, Joseph’s Gourmet Pasta, Haverhill, MA
5. Inspect and reopen

Confirm cure, protection, cleaning instructions and return-to-service requirements.

Plan the Interfaces Alongside the Main Floor

Cove base

Define height, radius, termination and compatibility with adjoining surfaces.

Drains

Coordinate the flooring interface and any separately specified drainage work.

Joints

Preserve required movement provisions and use appropriate details.

Transitions

Review thresholds, adjacent finishes, equipment bases and changes in elevation.

A coating alone does not correct unsuitable drainage or resolve structural movement. Identify any additional work in the scope.

Match the Surface to the Cleaning Program

Review the facility’s actual cleaning products, concentrations, temperatures and contact times when selecting the floor. Chemical resistance must be checked for the specified system.

Texture should support the operation’s traction and cleaning requirements. No finish is slip-proof, and contamination, footwear, wear and maintenance affect surface conditions.

Flooring supports a sanitation program; it does not replace cleaning, inspection or operational controls.

Food-Production Flooring by Topcoat

Joseph’s Gourmet Pasta, Haverhill, MA

Facility
Pasta production plant
Room
Food prep room
Area
925 SF with 110 LF of curbing
System
Sherwin-Williams Poly-Crete MD urethane cement, quartz broadcast, TF Plus topcoat (Charcoal)
Completed
May 2026

Preparation

Slab on grade with spalls and cracks. Mechanical grinding and shot blasting, spall and crack repair with urethane cement, and keyways cut at perimeters, drains, doorways and transitions.

Preparation and installation stages

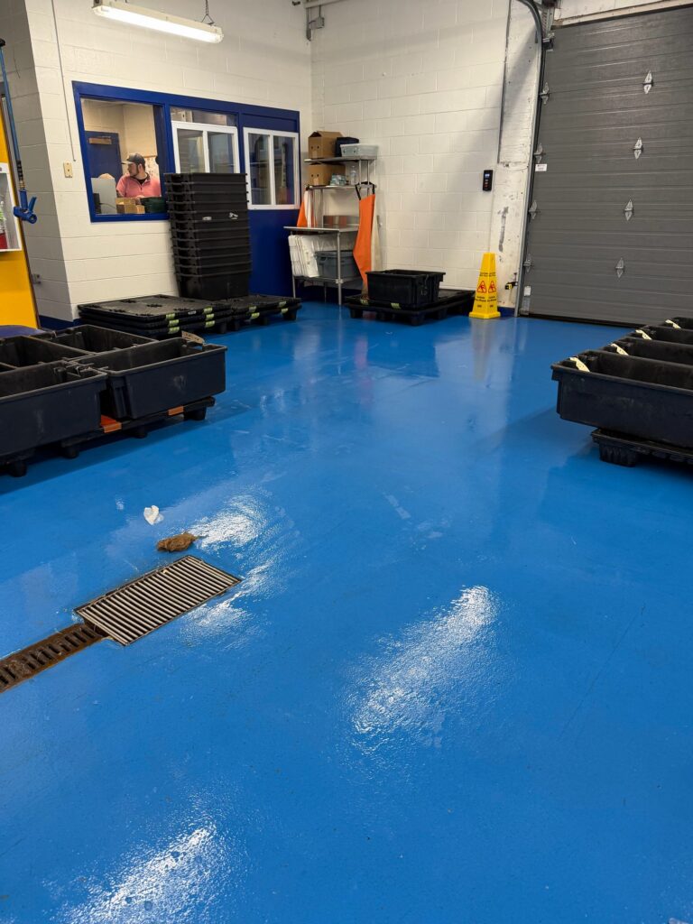
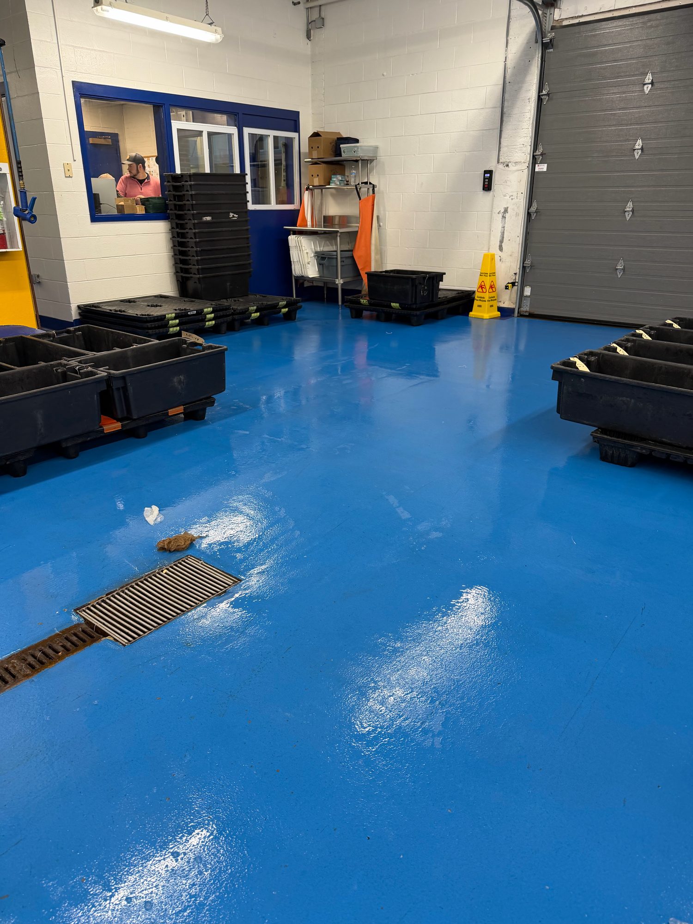
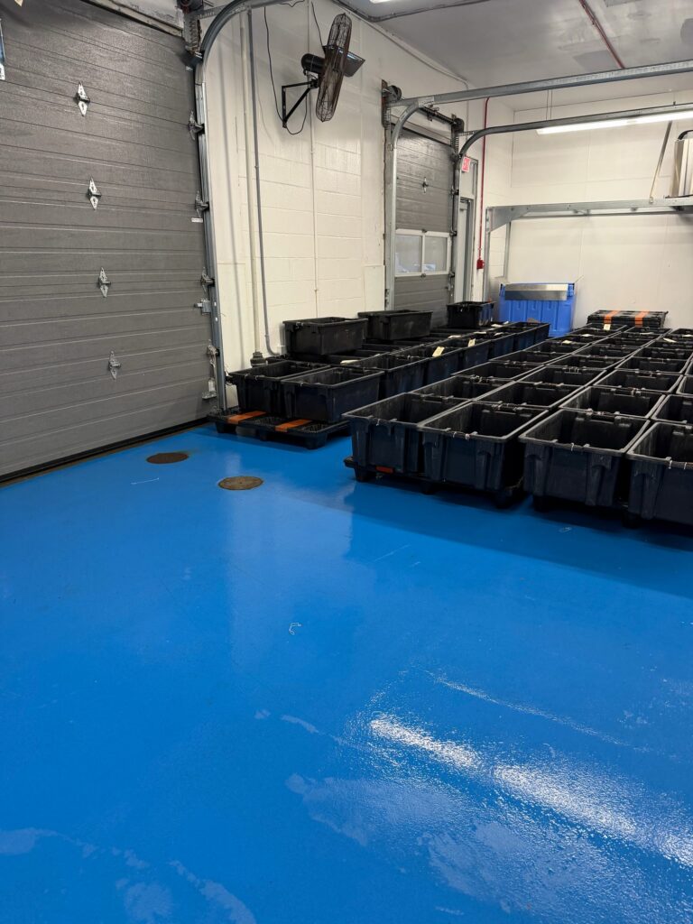
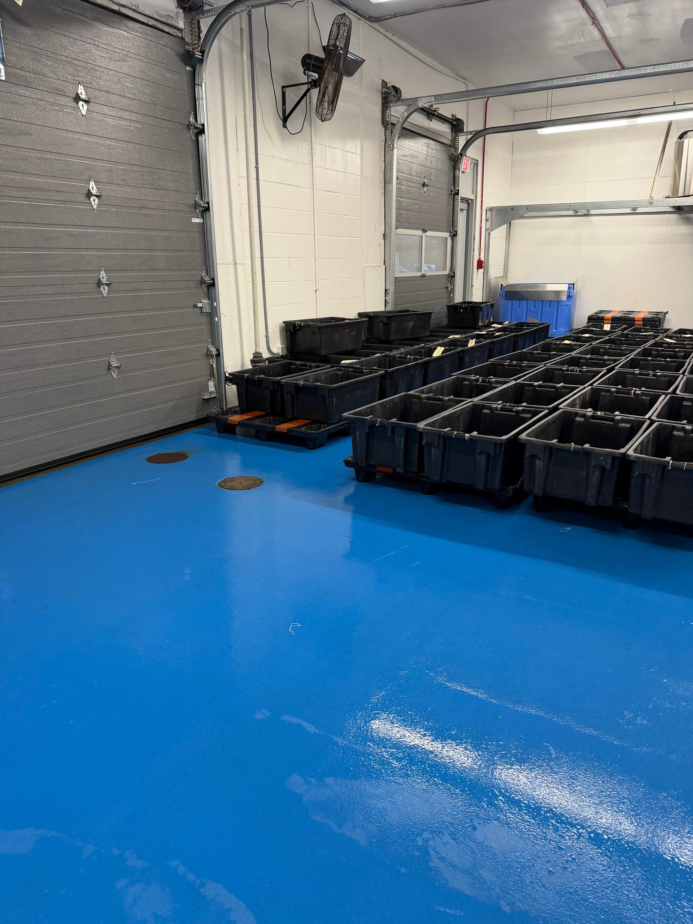
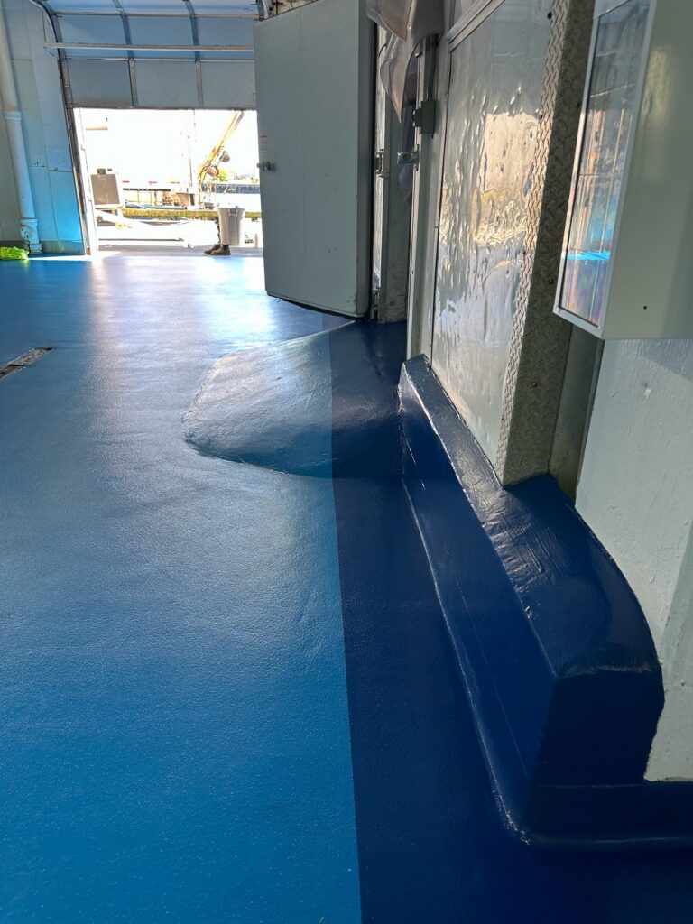
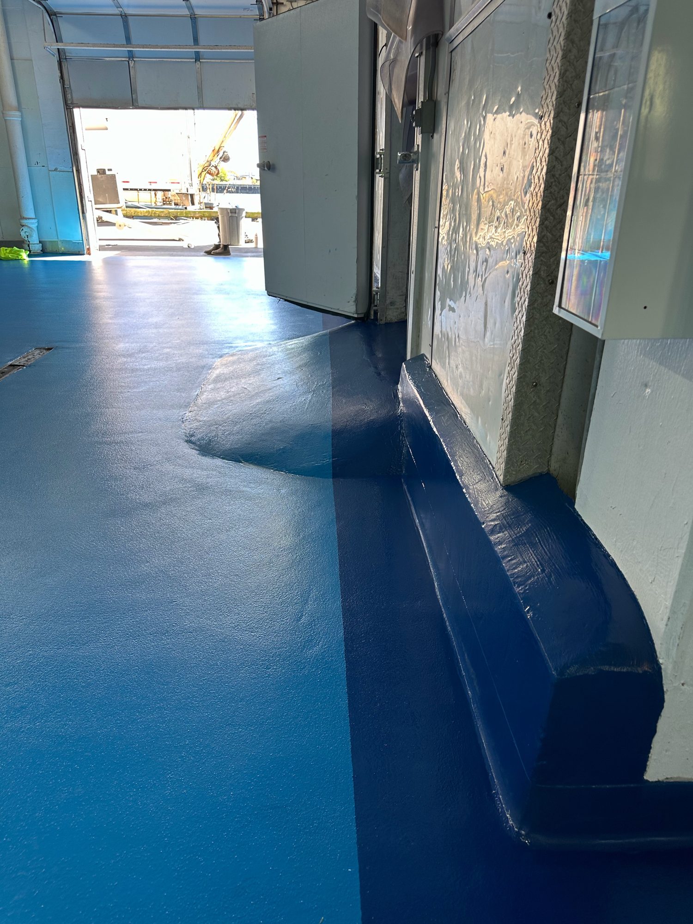
Rocky Neck, Boston Fish Pier

Facility
Rocky Neck, Boston Fish Pier
Room
Wholesale processing space
Area
3,581 SF
System
Urethane cement with aliphatic urethane topcoat
Completed
September 2024

Finished floor

Define the Scope Before Comparing Price or Shutdown Time

Cost depends on removal, repairs, preparation, area, system build, coves, details and access. Phasing and repeated mobilizations can also affect the scope.

Provide the available shutdown window, production constraints, cleaning requirements and reopening needs early. This allows preparation, installation and curing to be considered together.

Food & Beverage Flooring FAQs

MMA flooring uses methyl methacrylate resin technology in a specified flooring assembly. Fast curing makes it relevant to projects with limited work windows. Confirm the complete system, substrate requirements, ventilation plan and reopening conditions before choosing it for a production area.

No. They are different material technologies. Some specified assemblies combine a urethane cement base with MMA finish coats. That combination should be described accurately, identifying the complete system rather than calling every layer MMA or urethane cement.

It can help shorten the coating cure portion of a project when the specified system and conditions support it. Removal, repairs, preparation, ventilation and inspection still require time. The installation plan should establish when the area is ready for its actual production and cleaning demands.

Review the actual temperatures, thermal cycling, chemicals and cleaning process. A specified urethane cement system is an important option to evaluate, but suitability depends on the complete assembly and thickness. Confirm documented performance for the proposed conditions.

Some systems permit particular low-temperature applications, but this is product-specific. Operating temperature, substrate temperature during installation, condensation and curing conditions all matter. Confirm the selected system’s requirements and the facility’s shutdown plan before committing to an approach.

Phasing may be possible where work zones, air movement, access and production controls allow it. Preparation and installation must be coordinated with food handling, equipment and cleaning. Some operations or areas may need to stop while the work proceeds.

Review the proposed system and installation details against the facility’s requirements and applicable project criteria. Product documentation can support that review, but flooring alone does not establish compliance for the entire operation. Avoid assuming one approval applies to every product or facility.

Tell Us About Your Process and Your Next Shutdown

Topcoat serves food and beverage facilities across Massachusetts, Rhode Island, Connecticut, New Hampshire, Vermont and Maine.

Share the location, approximate area, existing flooring, operating conditions and shutdown window. Include photographs, drawings and cleaning requirements where available.