Commercial Kitchen & Restaurant Flooring Across New England

Built around the demands of your kitchen.

Commercial kitchens put floors through grease, spills, hot water, cleaning chemicals and constant traffic. Topcoat Services prepares and installs flooring systems selected around your kitchen’s conditions, cleaning routine and operating schedule.

From restaurant renovations to new food-service facilities, we coordinate substrate preparation, repairs and installation as one planned scope.

Matched to kitchen conditions

Consider heat, moisture, chemicals and traffic.

Preparation by our crews

Our own equipment and installation team.

Details planned together

Include coves, drains, thresholds and transitions.

Downtime discussed early

Account for preparation, curing and reopening.

What Flooring Works Best in a Commercial Kitchen?

Topcoat typically turns to urethane cement for the hardest-working parts of a kitchen: cook lines, dish rooms and washdown areas where hot water, thermal shock, grease and daily sanitation come together. In drier, lower-temperature spaces such as dry storage, back-of-house corridors and some prep areas, a specified epoxy system may be the better fit.

Select the complete system—including preparation, thickness, texture and details—around the actual kitchen. A dining room, dry storeroom and hot washdown area may need different approaches.

Start With What the Floor Faces Every Day

Heat and temperature changes

Identify hot-water discharge, cleaning temperatures and equipment exposure before selecting the flooring system.

Water, grease and spills

Review where contamination occurs, how it is removed and how surface texture supports the cleaning routine.

Cleaning chemicals

Identify the products, concentrations, temperatures and contact times used in the facility.

Equipment and traffic

Account for carts, deliveries, equipment movement and concentrated wear.

Drains and transitions

Plan drain interfaces, thresholds, changes in height and connections to adjacent finishes.

Installation access

Discuss equipment removal, available work areas, operating hours and the time required before reopening.

Match the Flooring to Each Part of the Restaurant

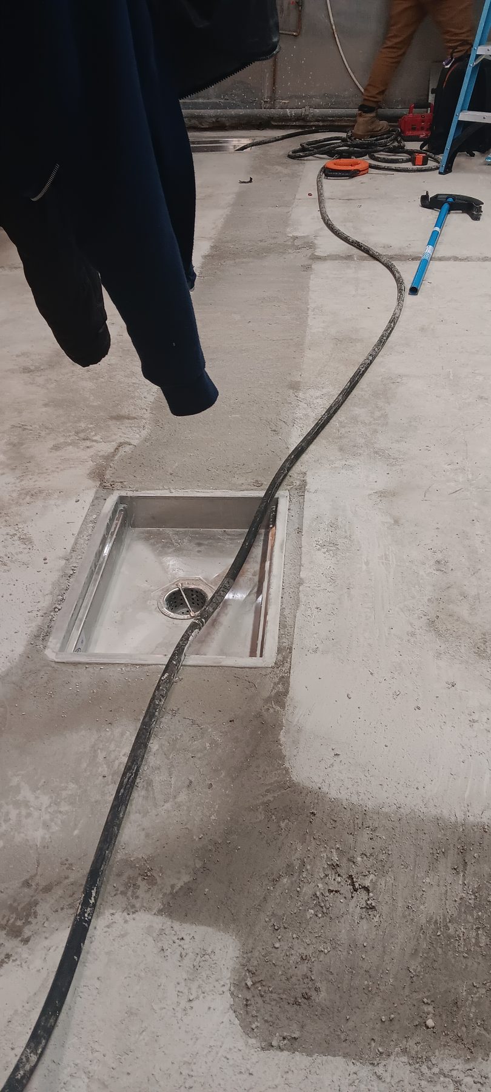
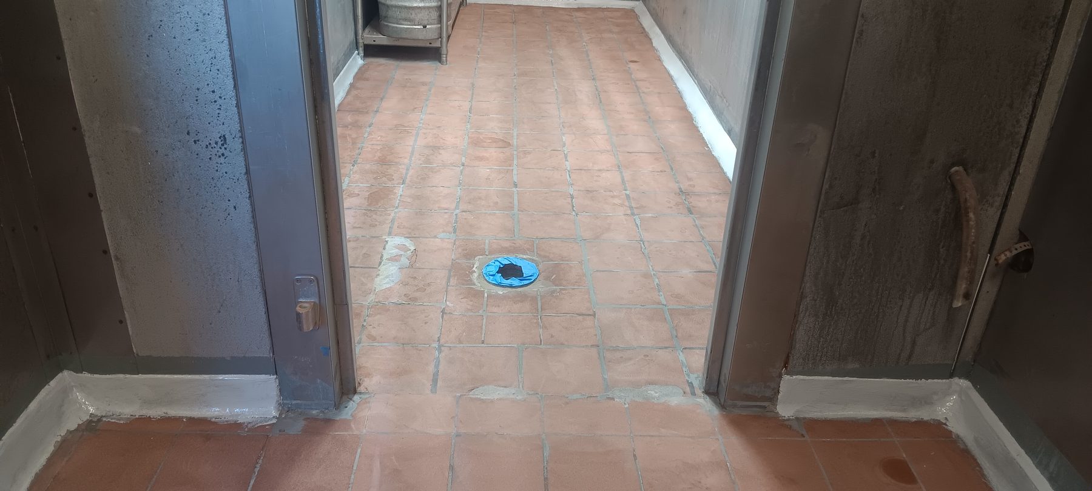
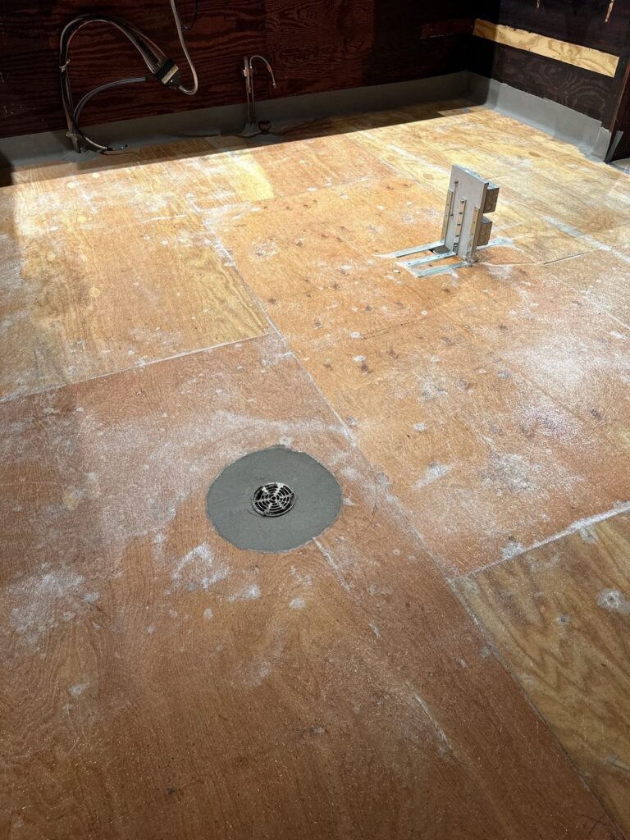
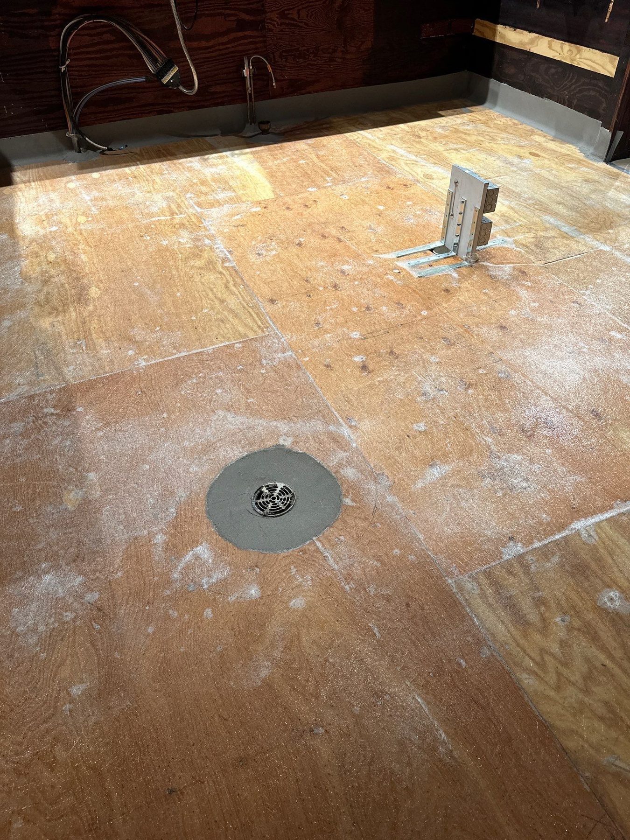
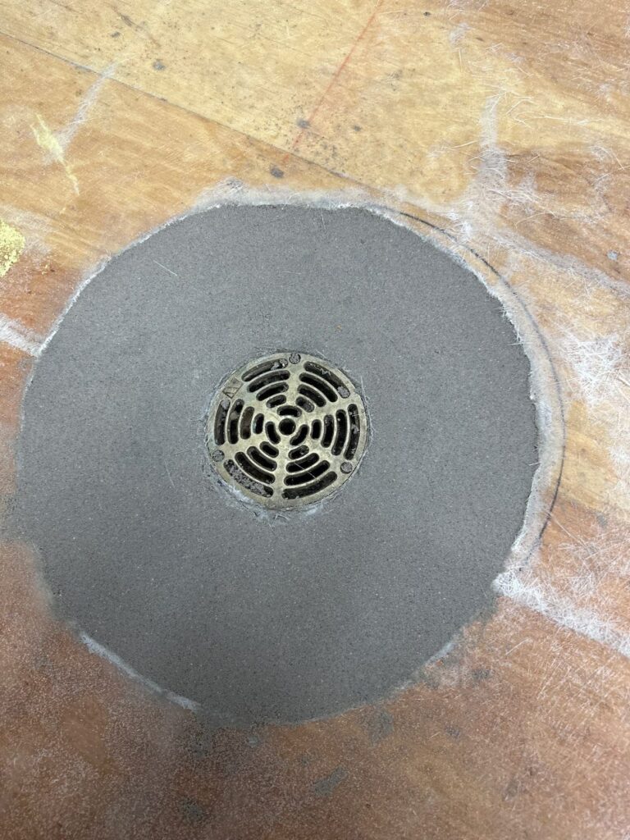
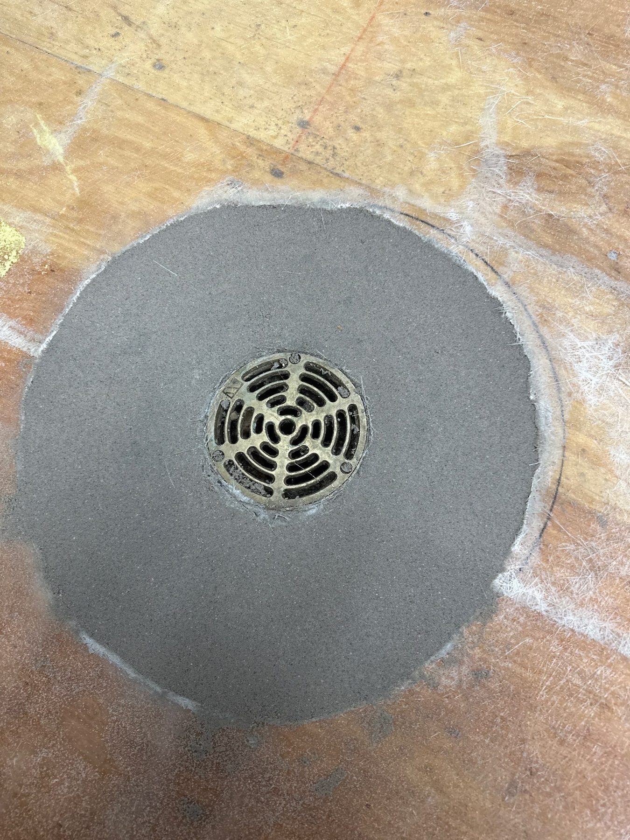
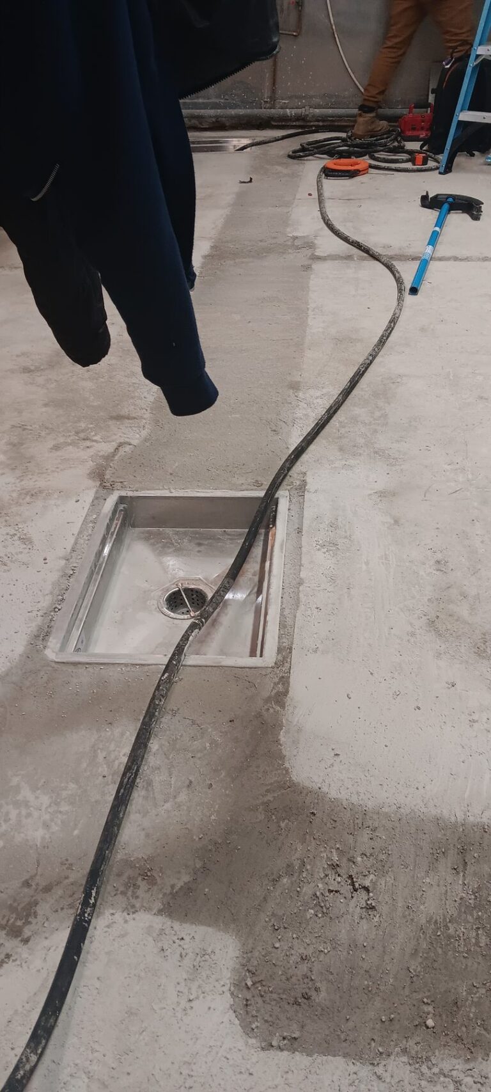
Urethane cement floor at the topcoat stage around a floor drain, Brazilian Grill, Hyannis, MA
Topcoat stage at a floor drain, Brazilian Grill, Hyannis, MA

Urethane Cement for Demanding Kitchen Areas

Evaluate a specified urethane cement system where wet conditions, temperature changes, cleaning and heavy use drive the requirements. The selected system and thickness must suit the actual exposure.

Explore Urethane Cement Flooring

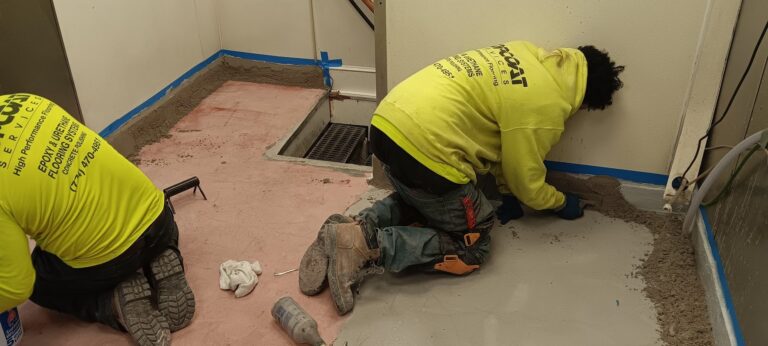
Epoxy kitchen floor with cove base at Hangar B, Chatham Airport, Chatham, MA
Hangar B kitchen epoxy, Chatham, MA

Epoxy and Resinous Flooring for Suitable Areas

Specified epoxy systems can provide durable, cleanable surfaces in areas where their chemical, temperature and traffic capabilities match the operation. Do not assume every epoxy is suitable for hot washdown or heavy thermal cycling.

Explore Commercial Epoxy Flooring

Dining and public areas

Dining rooms, entrance areas and public-facing spaces may prioritize appearance alongside maintenance and wear. Decorative resinous flooring or mechanically polished concrete may be options where the substrate and use are suitable. Explore Mechanically Polished Concrete

A Kitchen Floor Is Only as Good as Its Preparation

Topcoat owns the preparation equipment needed for its work, including shot blasters, diamond grinders and dust extraction systems. Our crews assess the existing floor, remove unsuitable materials, complete the specified repairs and establish the surface condition required by the selected flooring system.

We leave no stone unturned in defining the preparation. Existing tile, coatings, grease contamination, damaged concrete and previous repairs all influence the work required before installation.

Learn more about concrete repair and surface preparation

1. Assess the kitchen

Review existing flooring, substrate condition, cleaning and operating requirements.

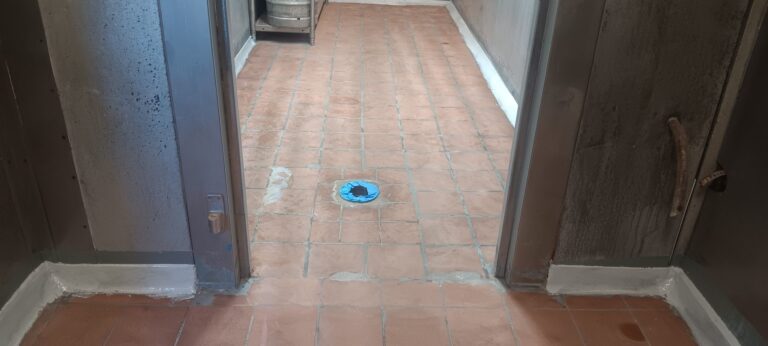
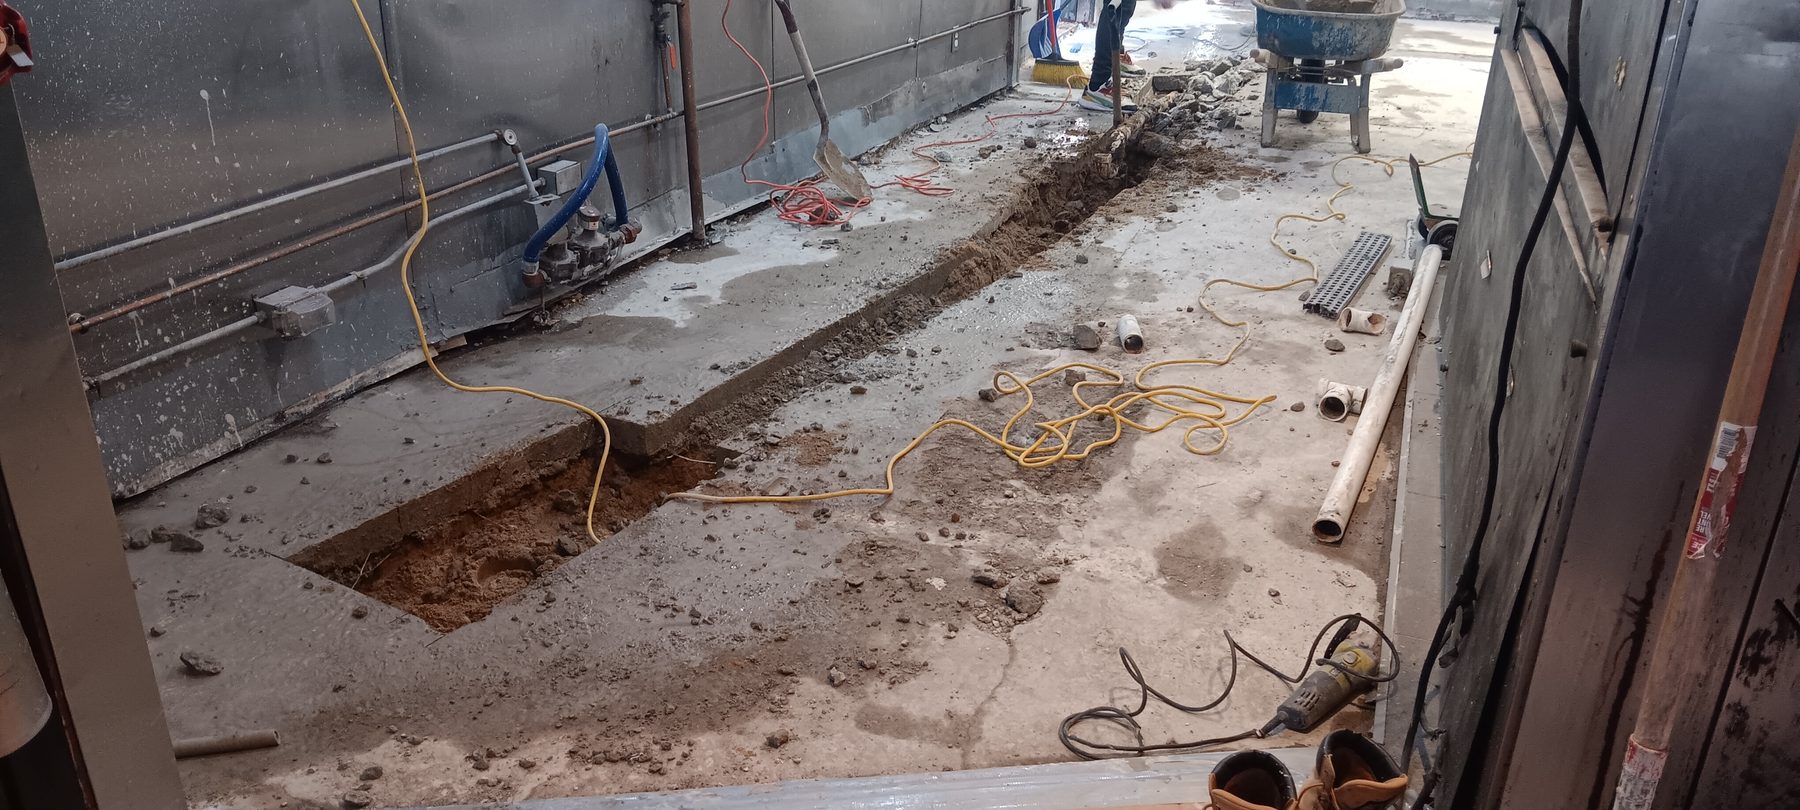
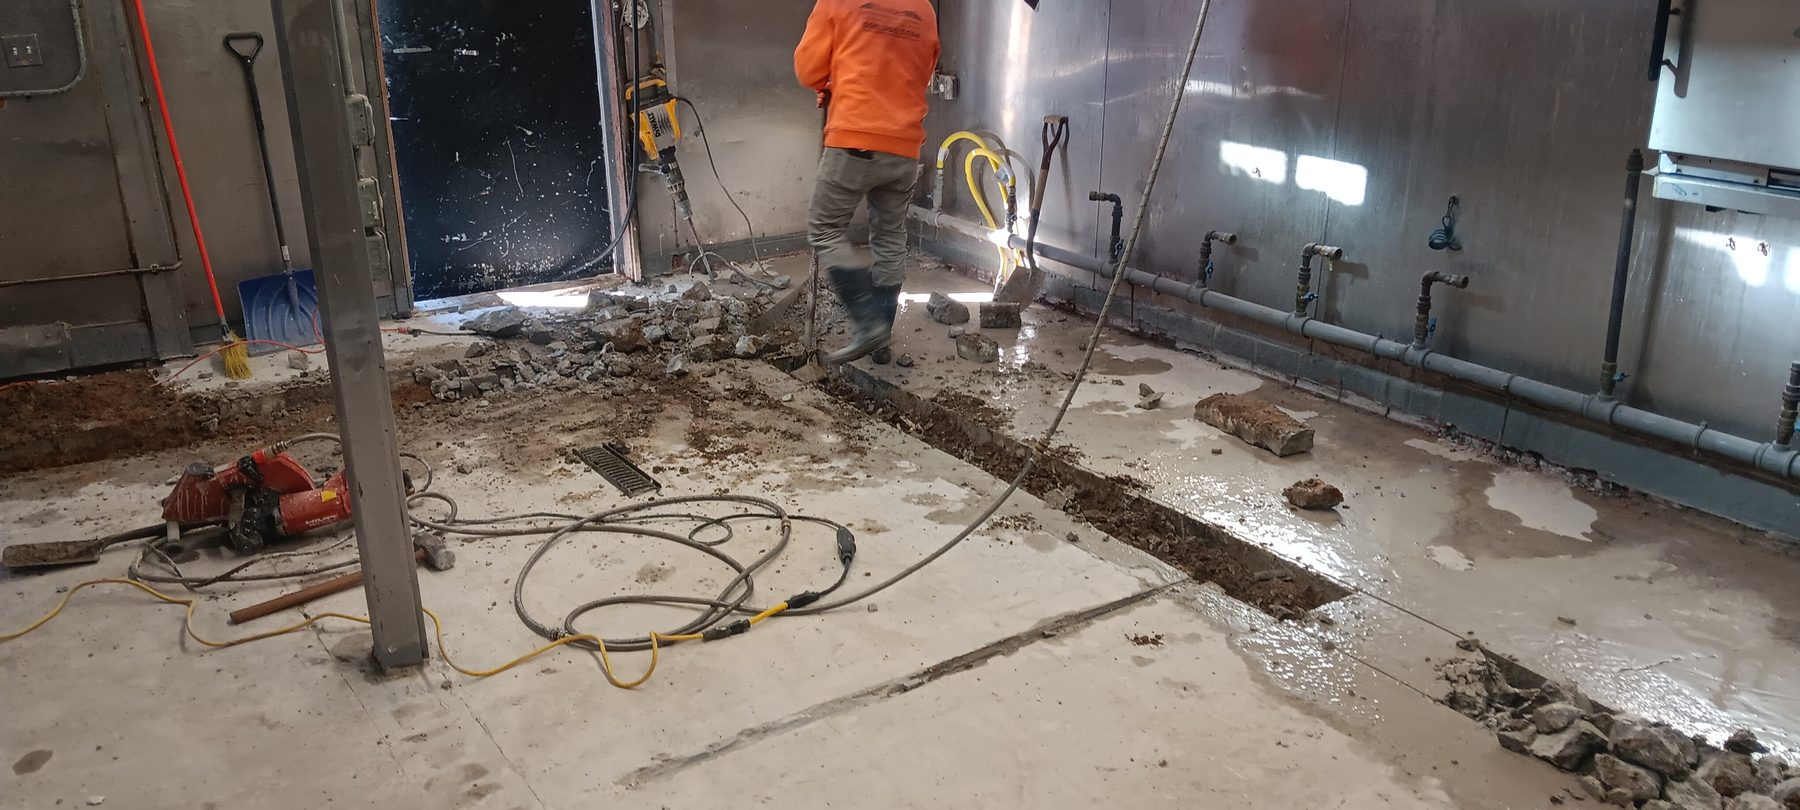
Trench cut open during kitchen floor demolition, Brazilian Grill, Hyannis, MA
Trench cut open during demolition, Brazilian Grill, Hyannis, MA

2. Prepare and repair

Complete the agreed removal, mechanical preparation and compatible repairs.

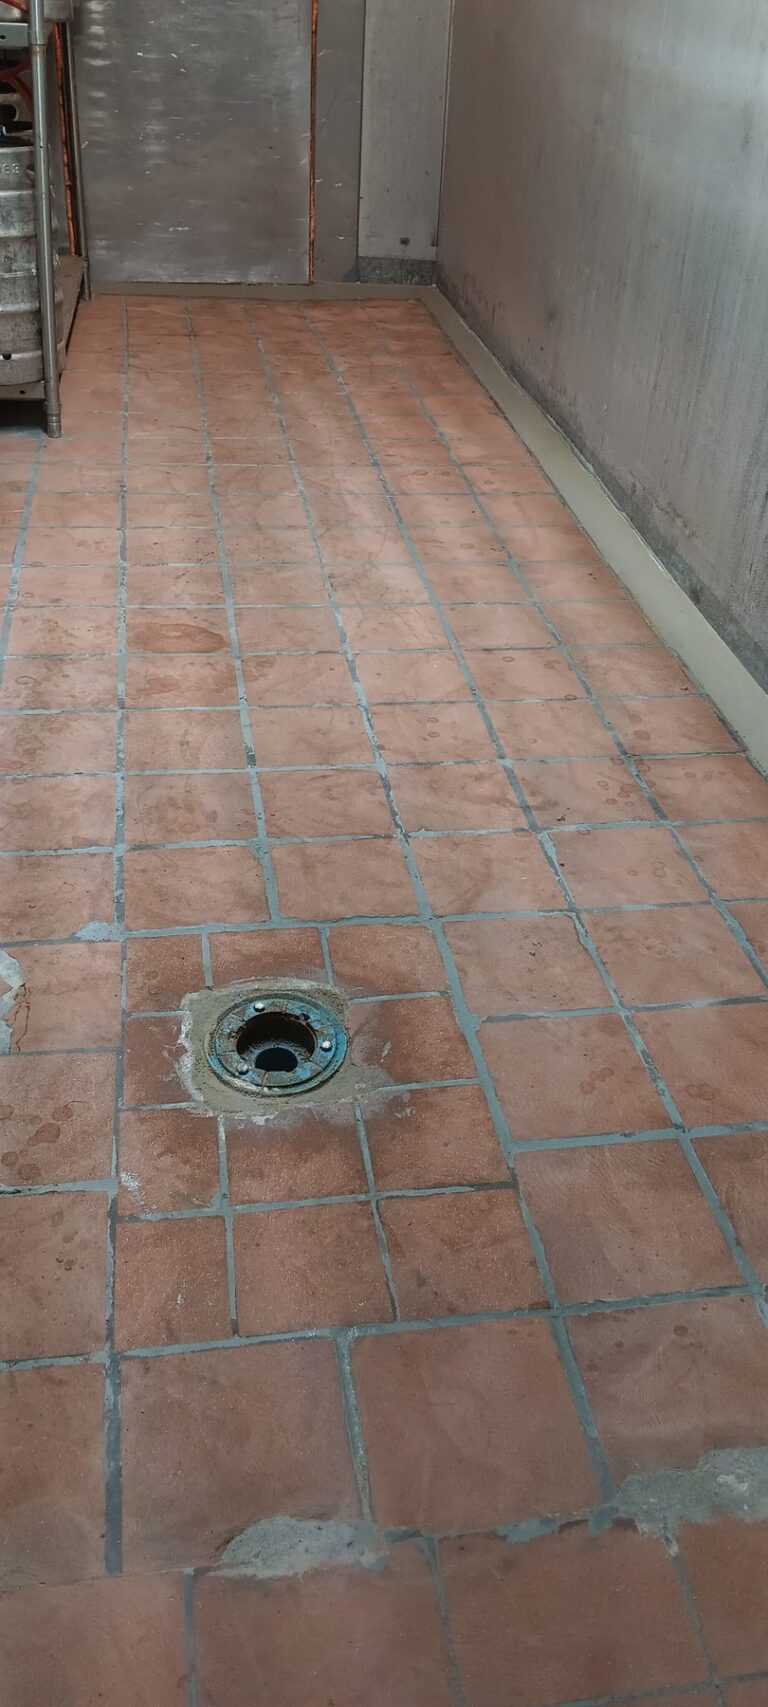
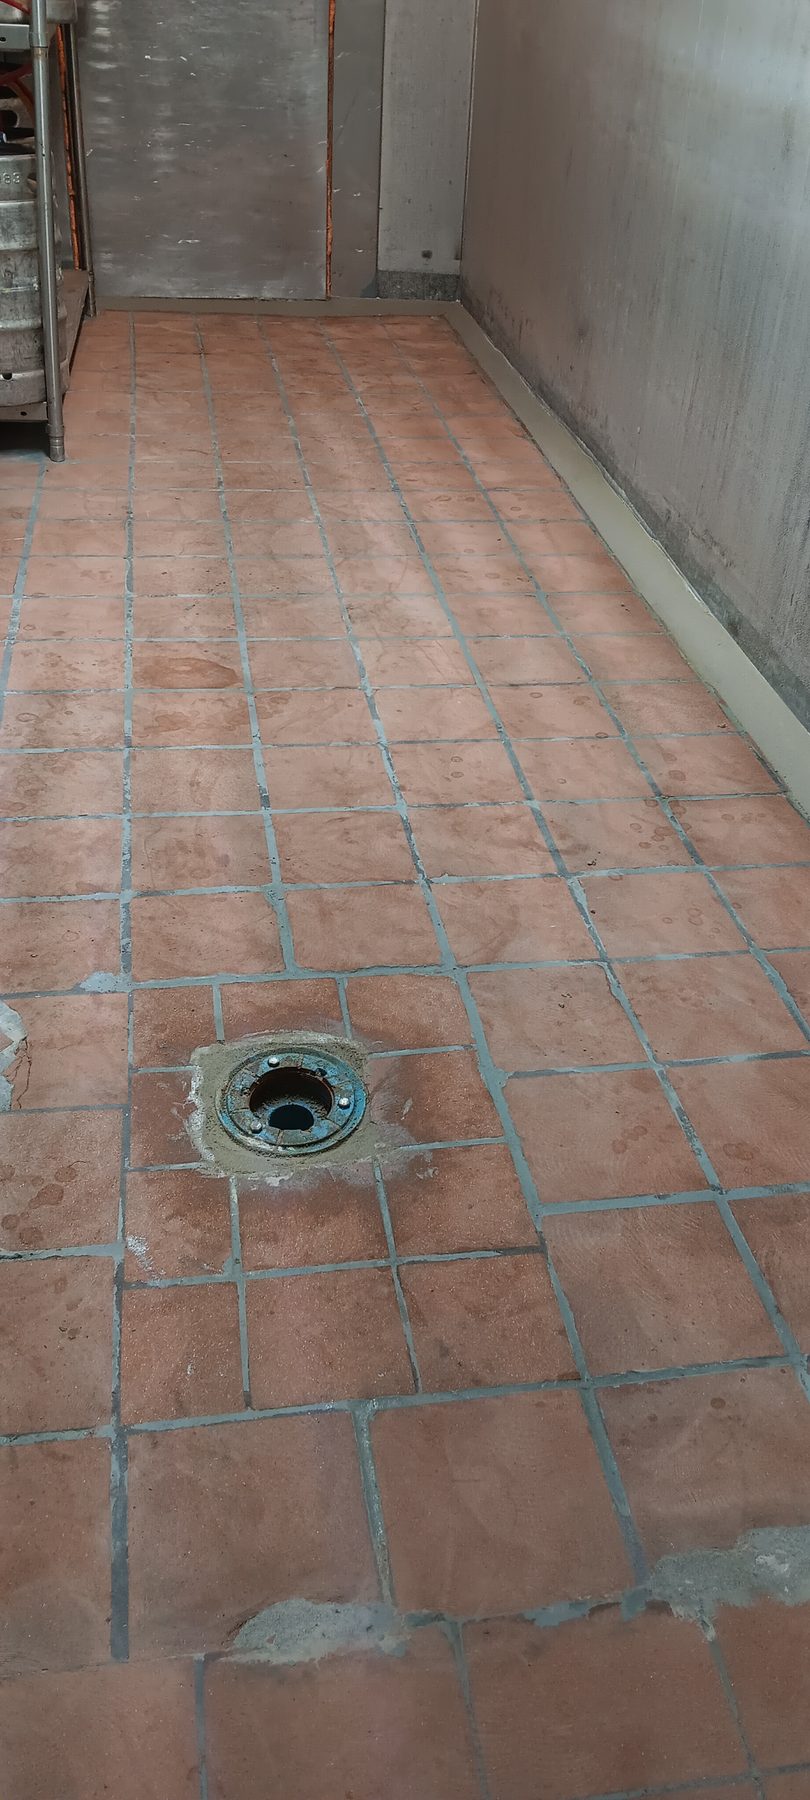
Kitchen slab after existing epoxy removal and shot blasting, Brazilian Grill, Hyannis, MA
Existing epoxy removed and slab shot blasted, Brazilian Grill, Hyannis, MA

3. Install the system and details

Coordinate flooring, coves, terminations and drain interfaces.

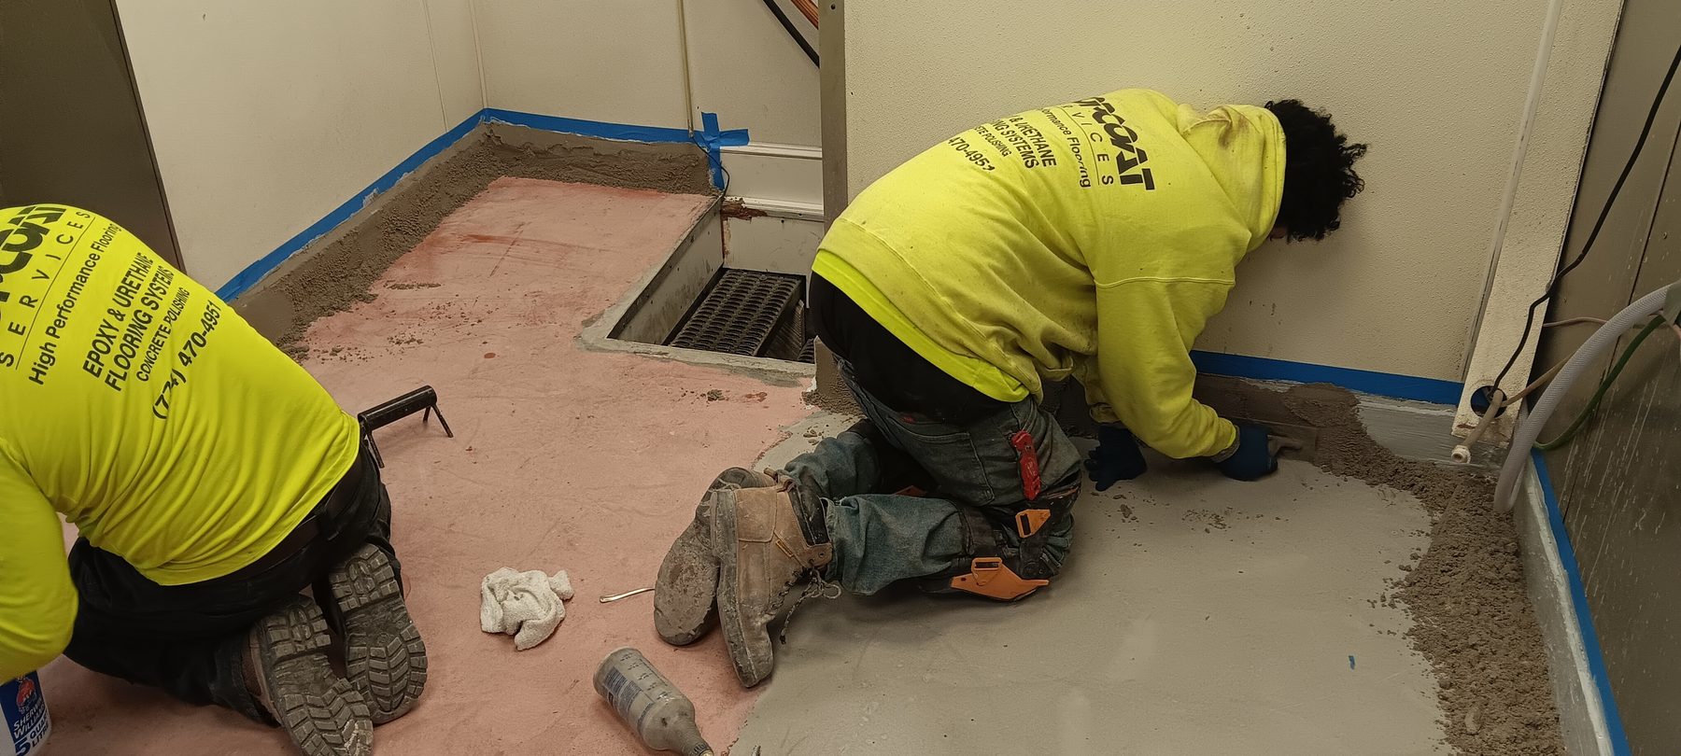
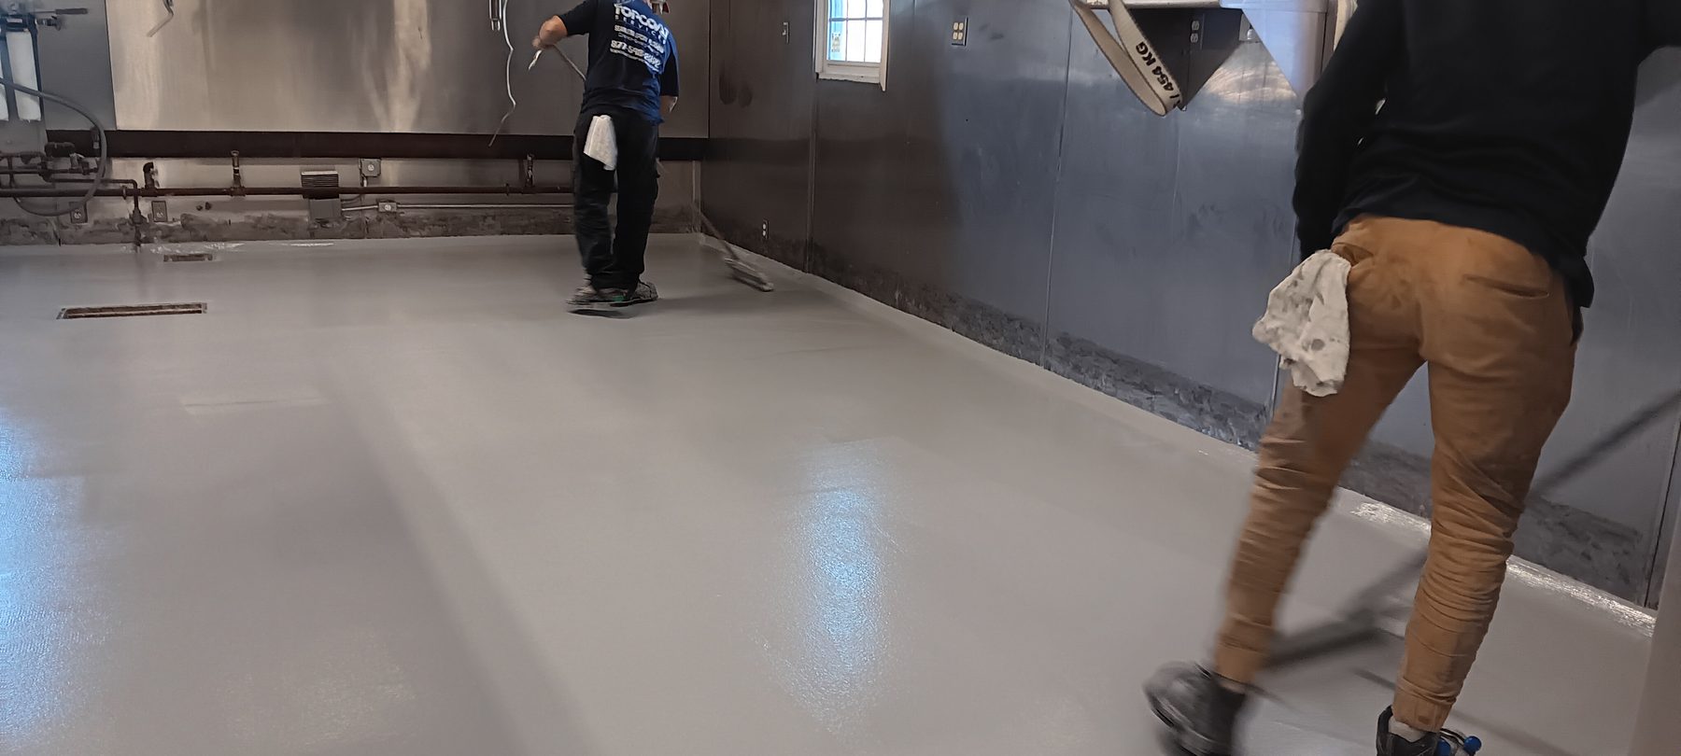
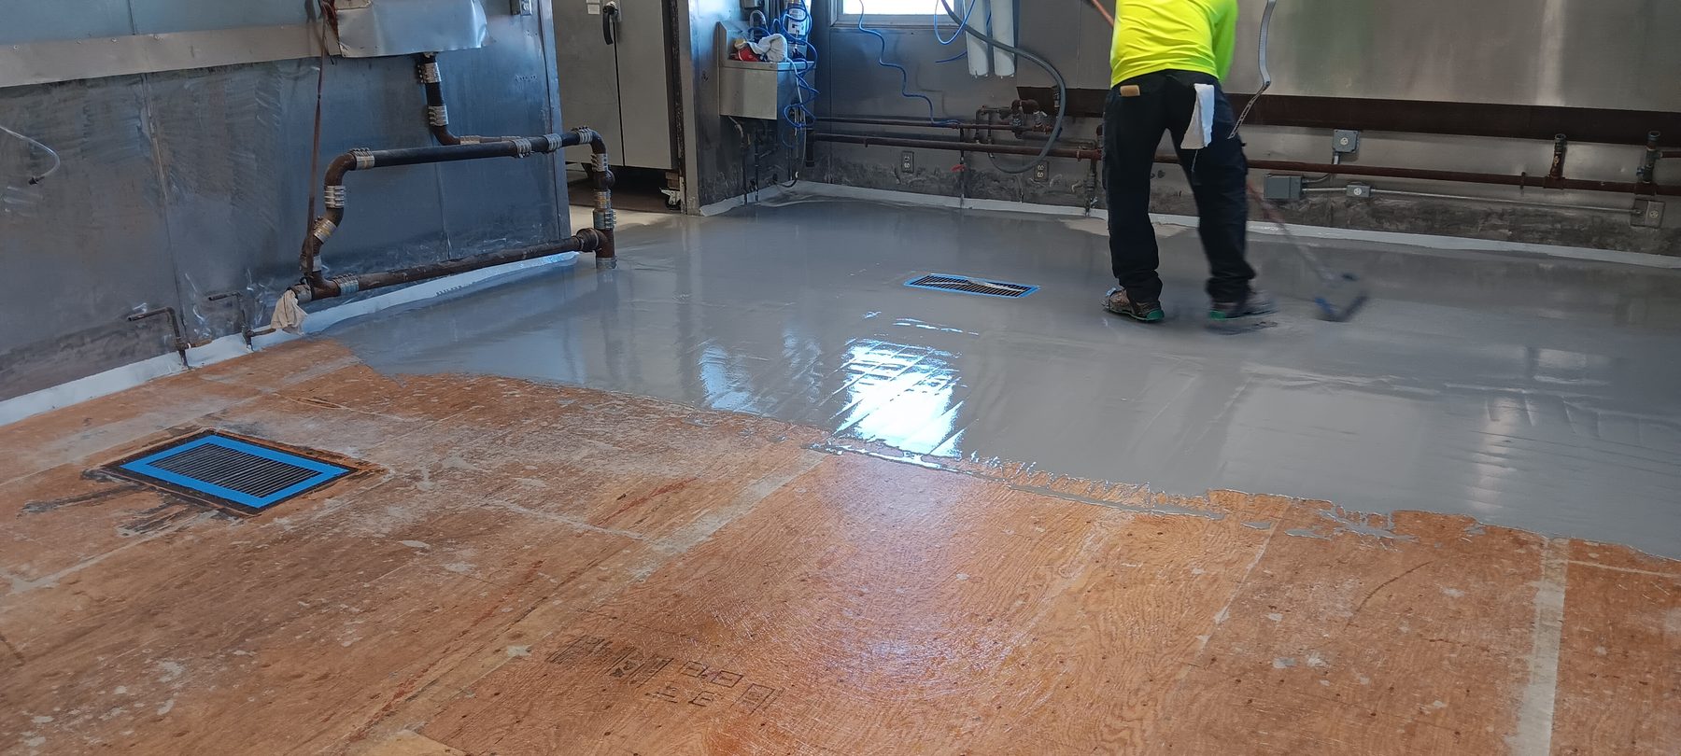
Urethane cement basecoat being spread across the kitchen floor, Brazilian Grill, Hyannis, MA
Urethane cement basecoat being spread, Brazilian Grill, Hyannis, MA

4. Inspect and plan reopening

Confirm curing, protection, cleaning and return-to-service requirements.

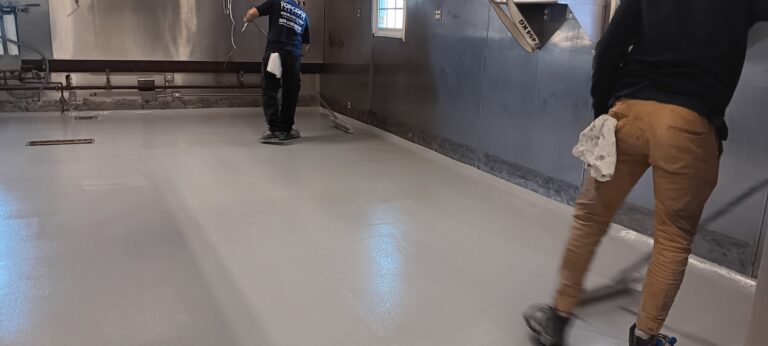
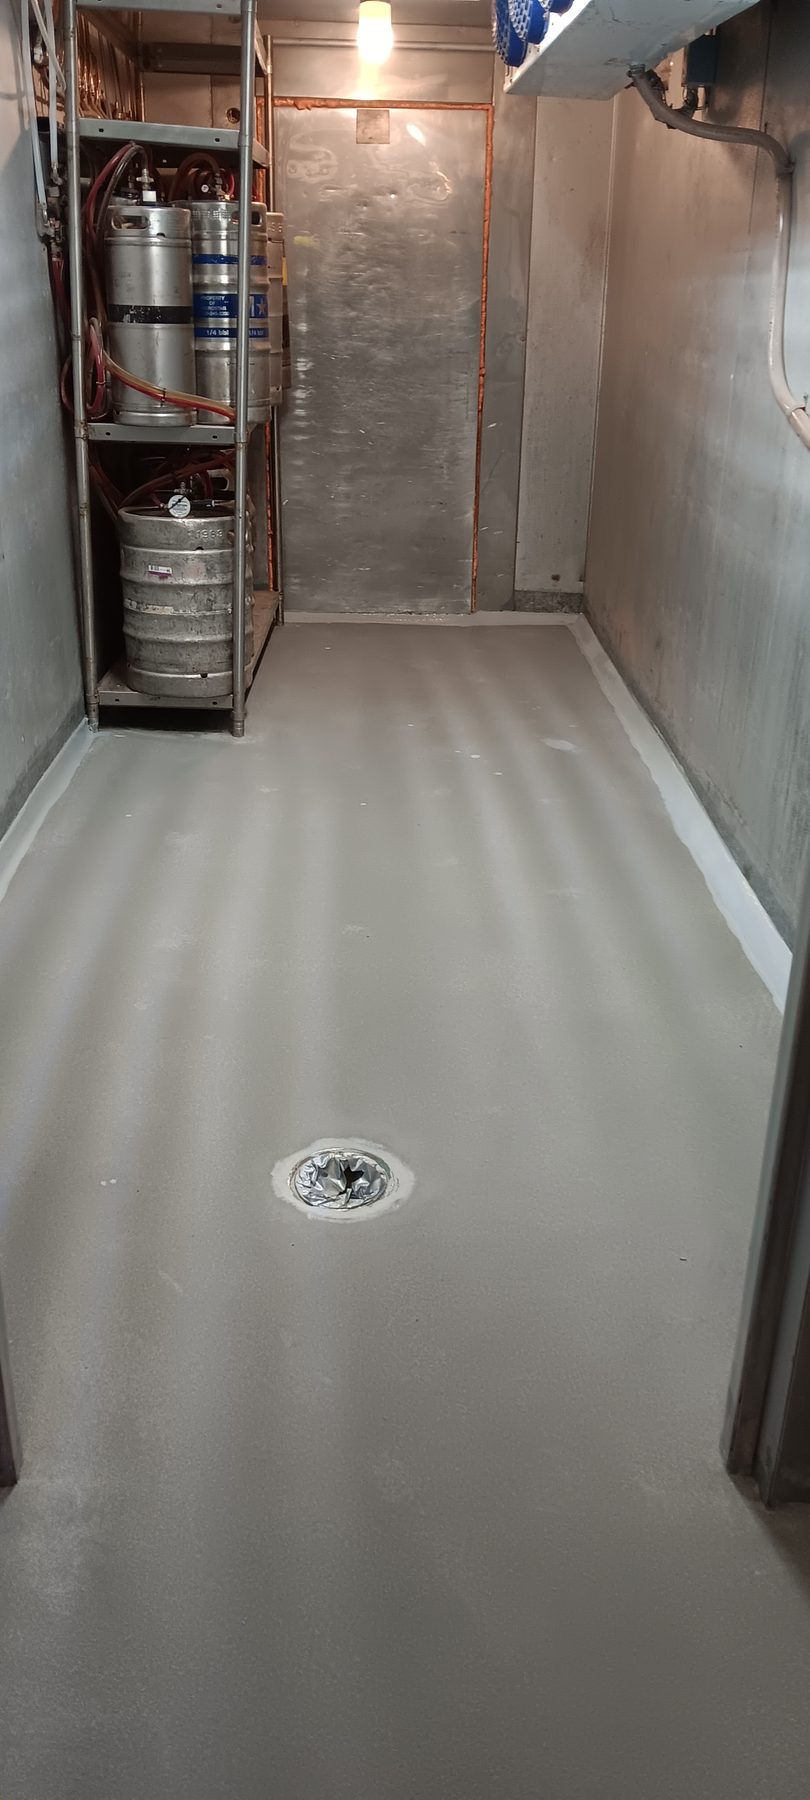
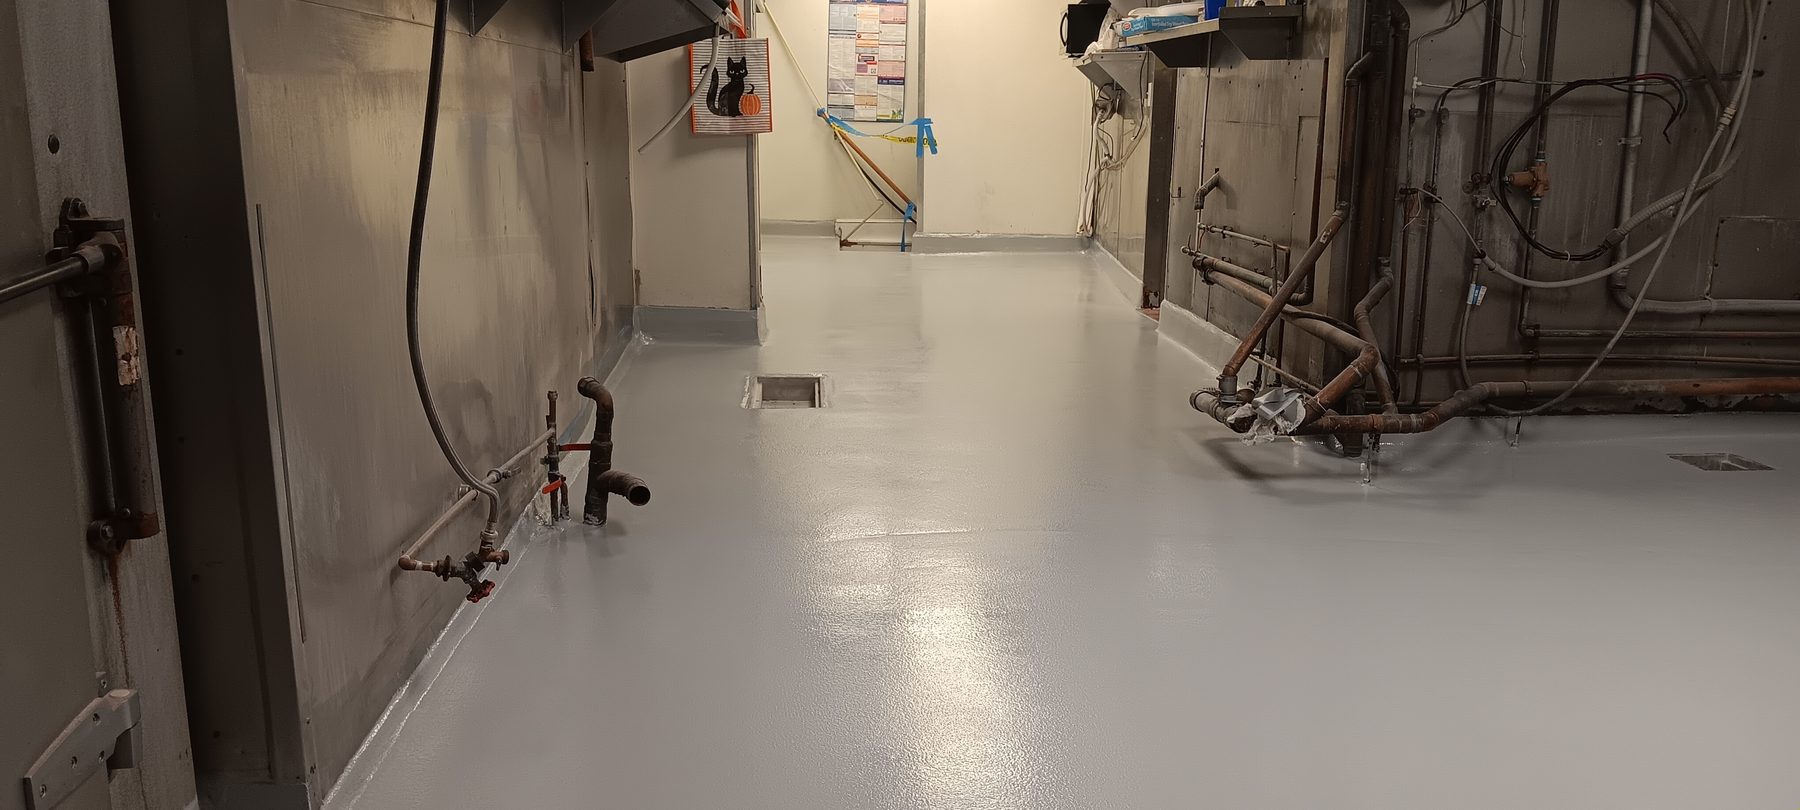
Completed gray urethane cement floor in a kitchen corridor, Brazilian Grill, Hyannis, MA
Completed urethane cement floor in a kitchen corridor, Brazilian Grill, Hyannis, MA

Plan the Details That Make the Floor Work

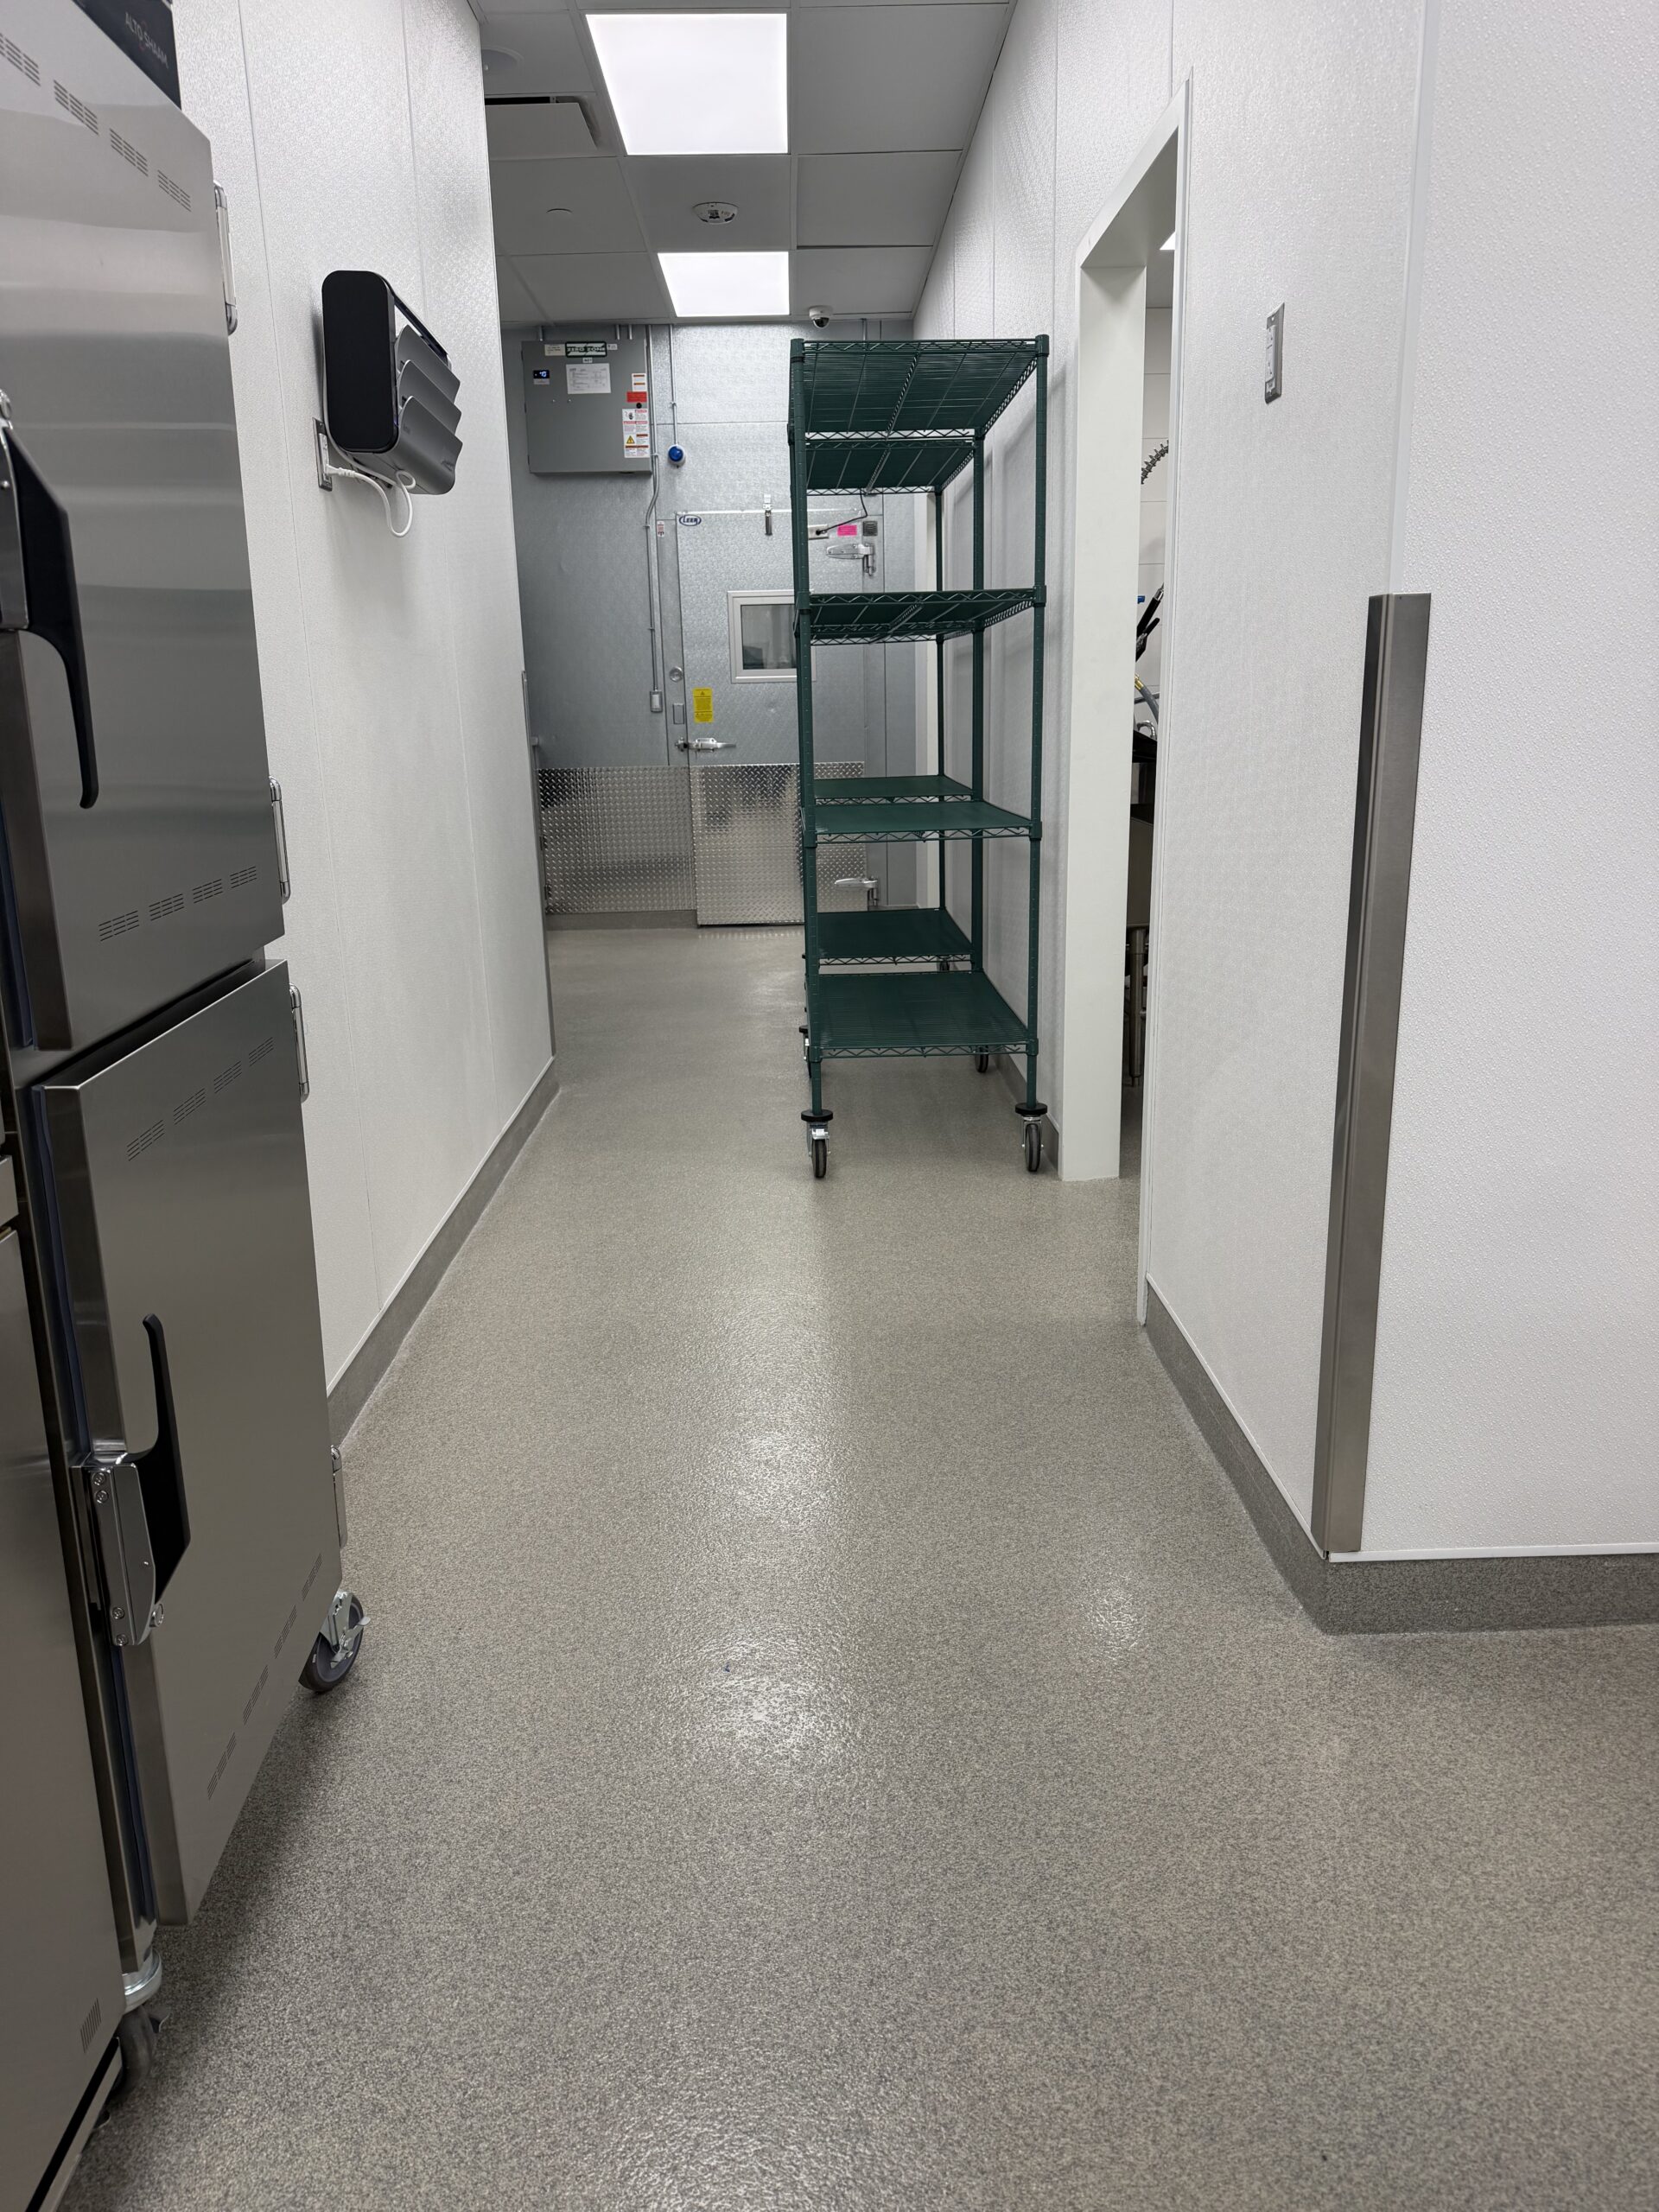
Gray kitchen floor with cove base in a Whole Foods back-of-house corridor
Kitchen floor with integral cove base, Whole Foods, Tuscan Village

Cove Base and Wall Transitions

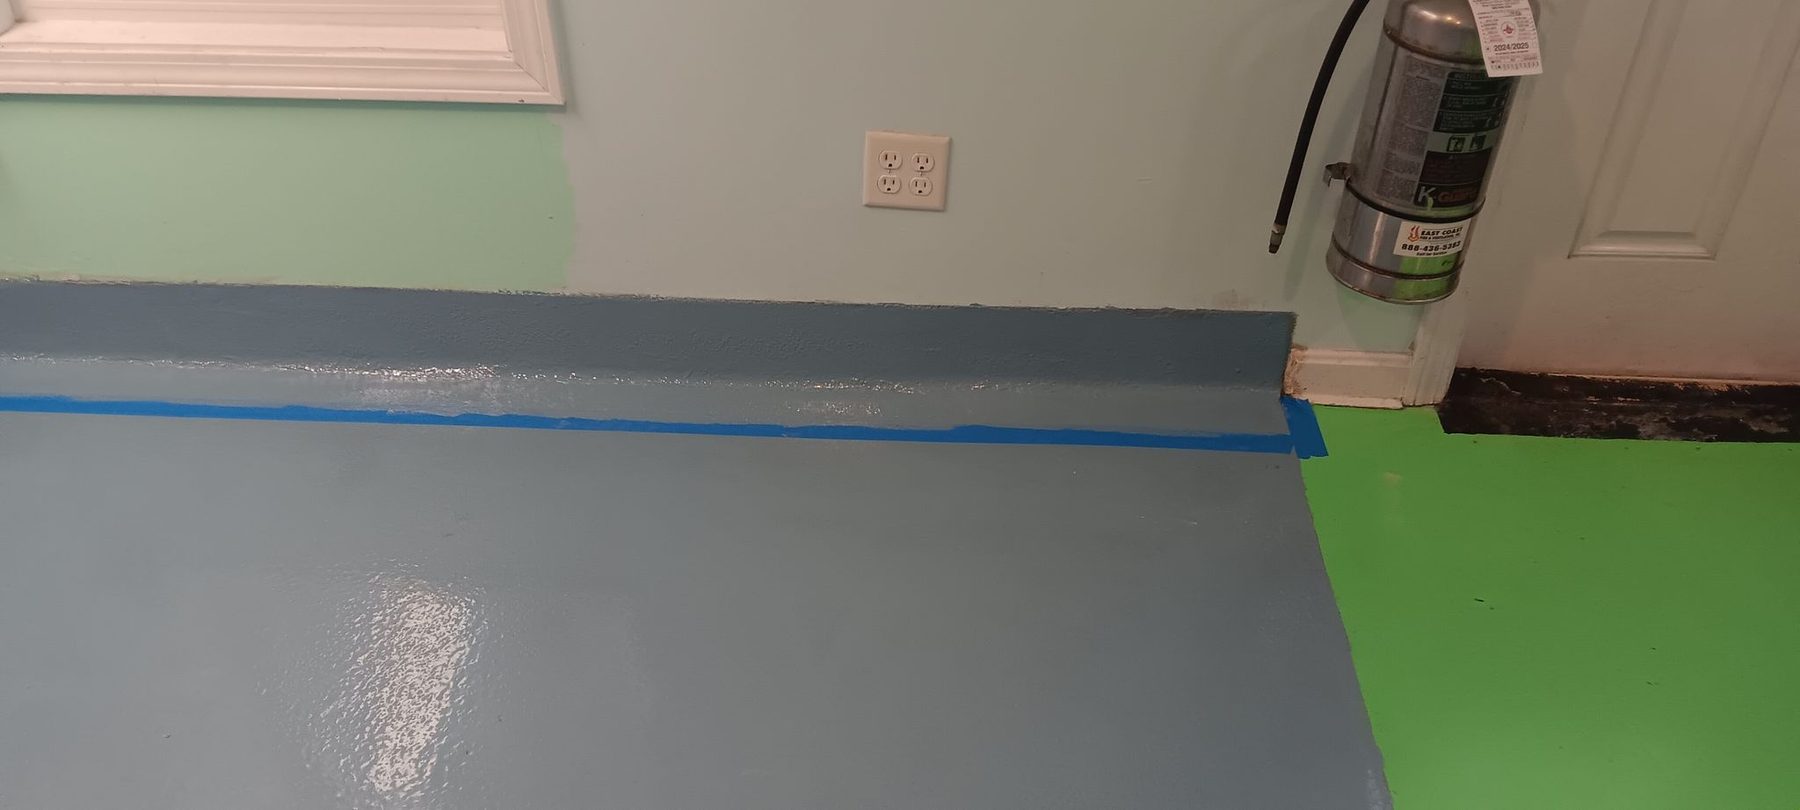
An integral cove creates a curved transition between the floor and wall. Define its height, termination and compatibility with adjacent finishes as part of the scope.

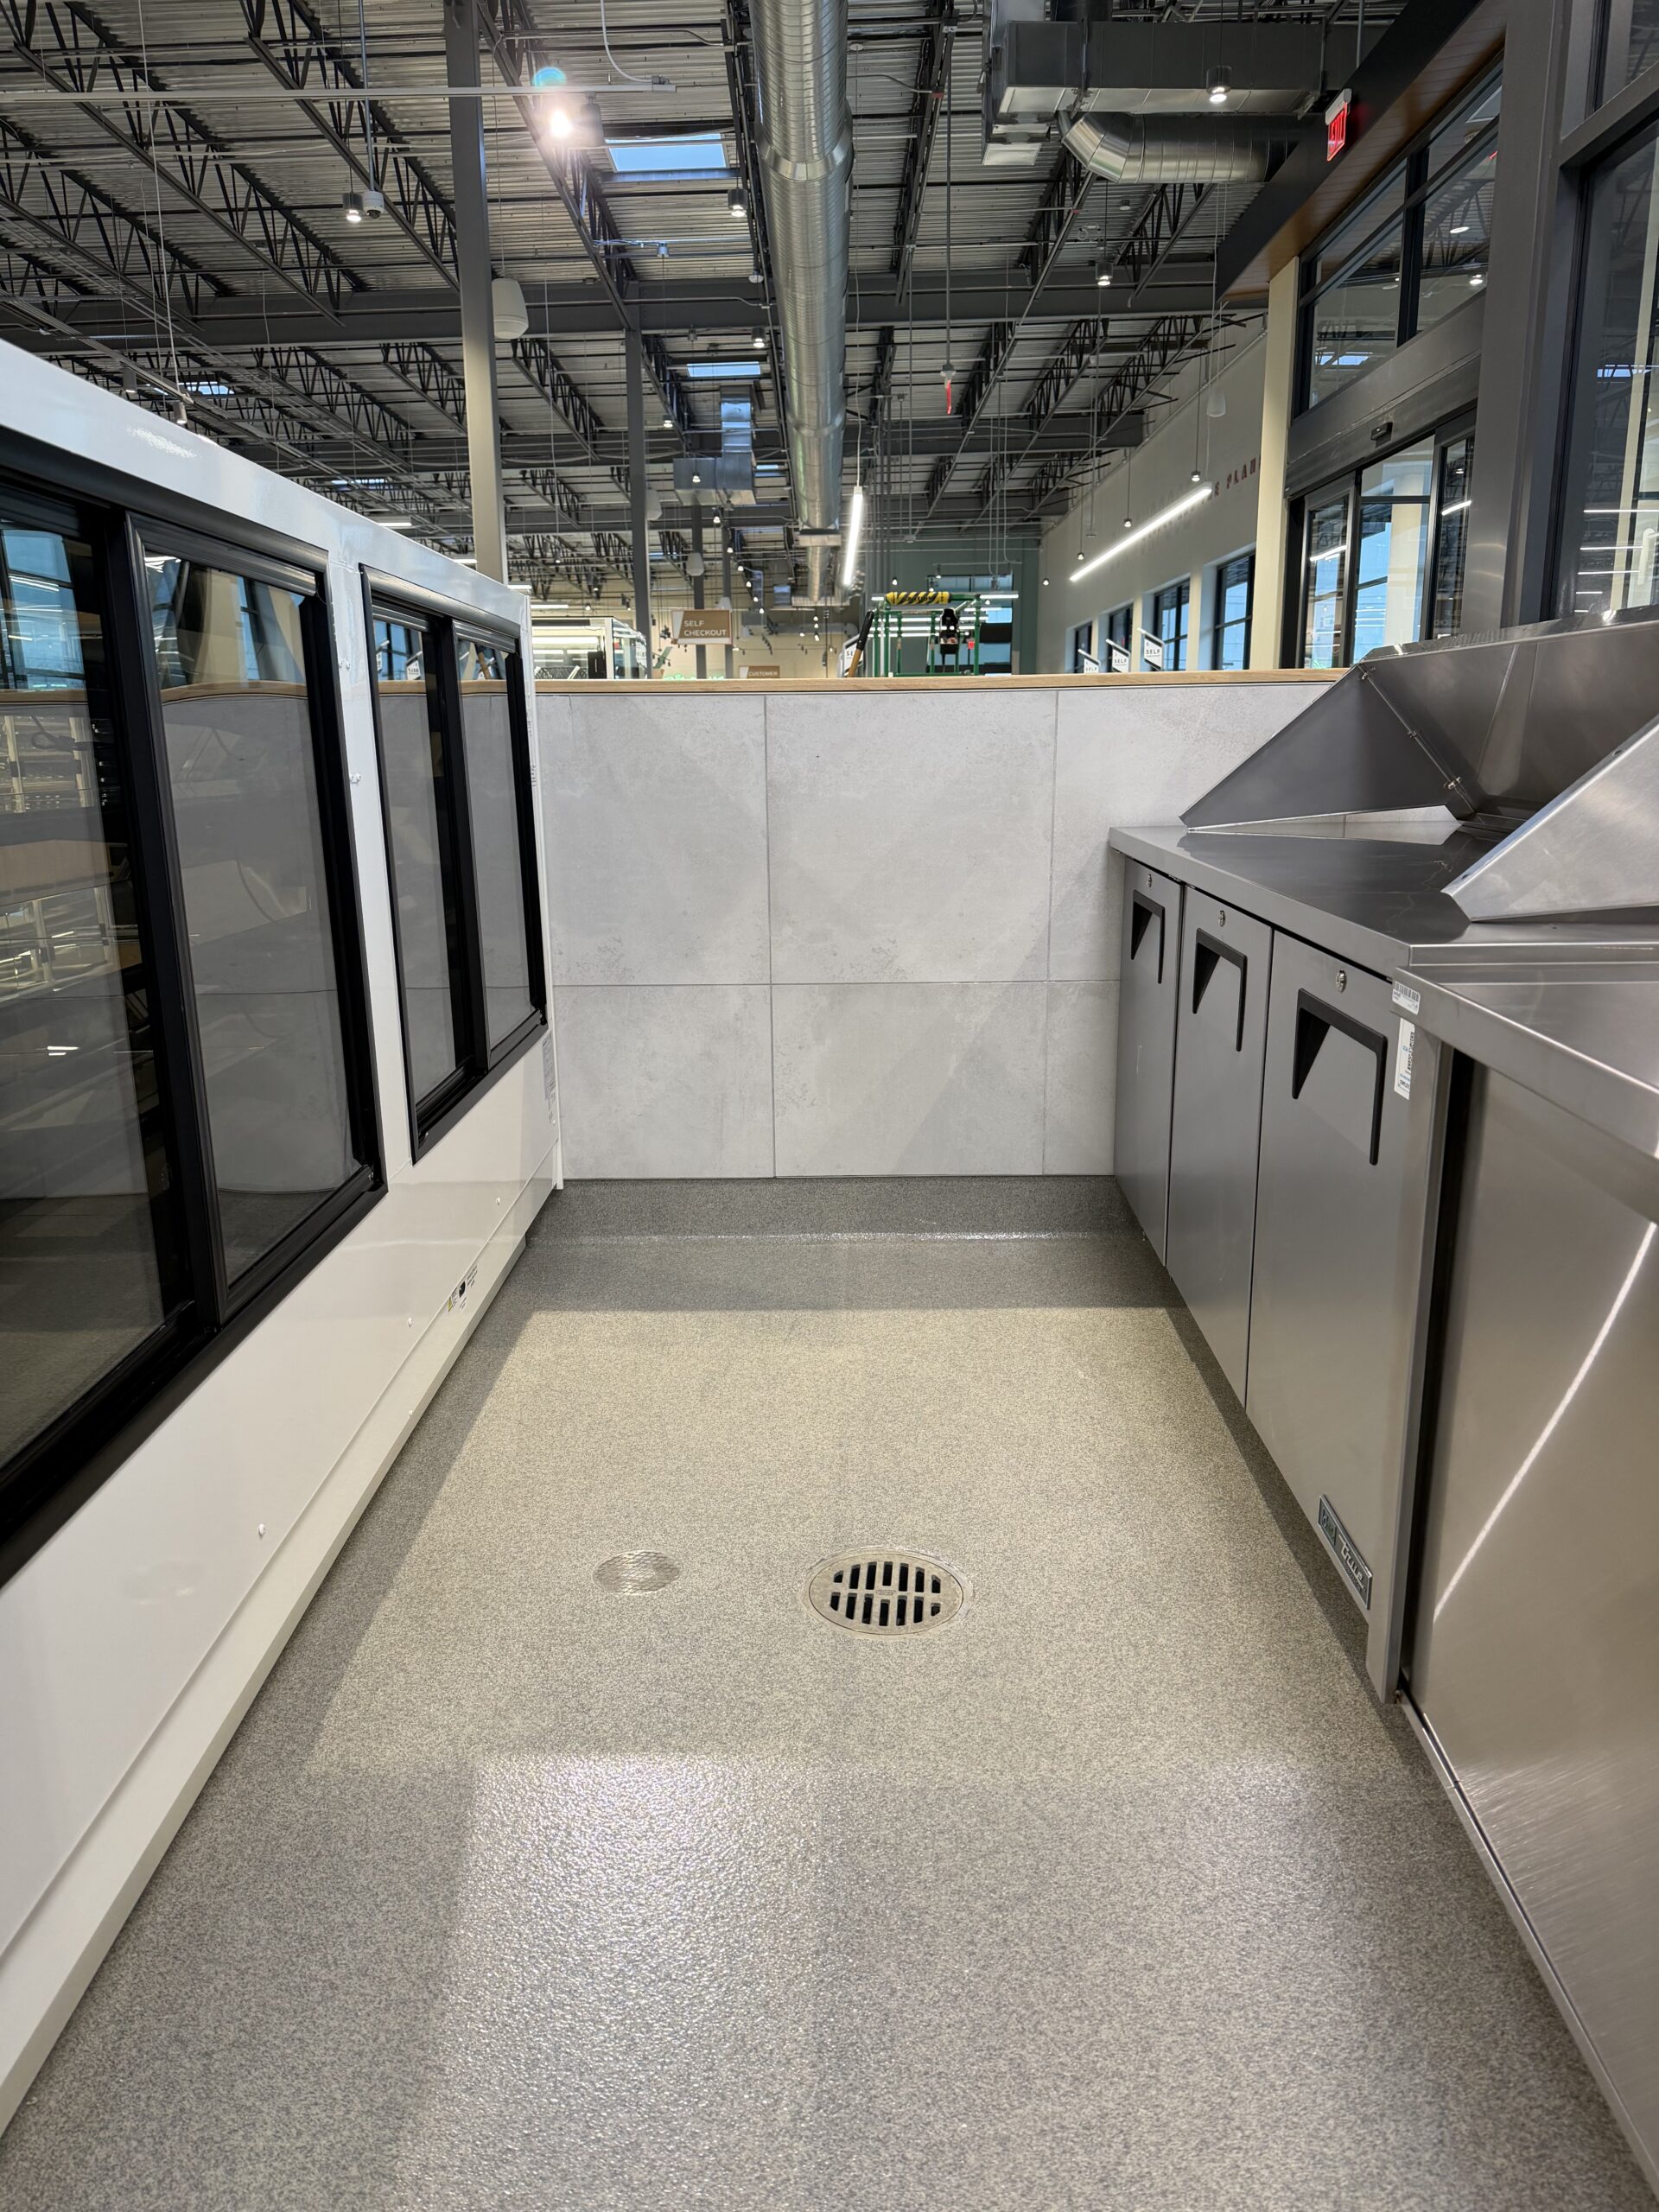
Gray kitchen floor with a floor drain behind a deli service counter
Service aisle with floor drain, Whole Foods, Seekonk, MA

Drains and Falls

Review drainage and existing elevations before installation. A coating alone does not correct an unsuitable slope or a poorly positioned drain. Define any correction separately and coordinate plumbing work where needed.

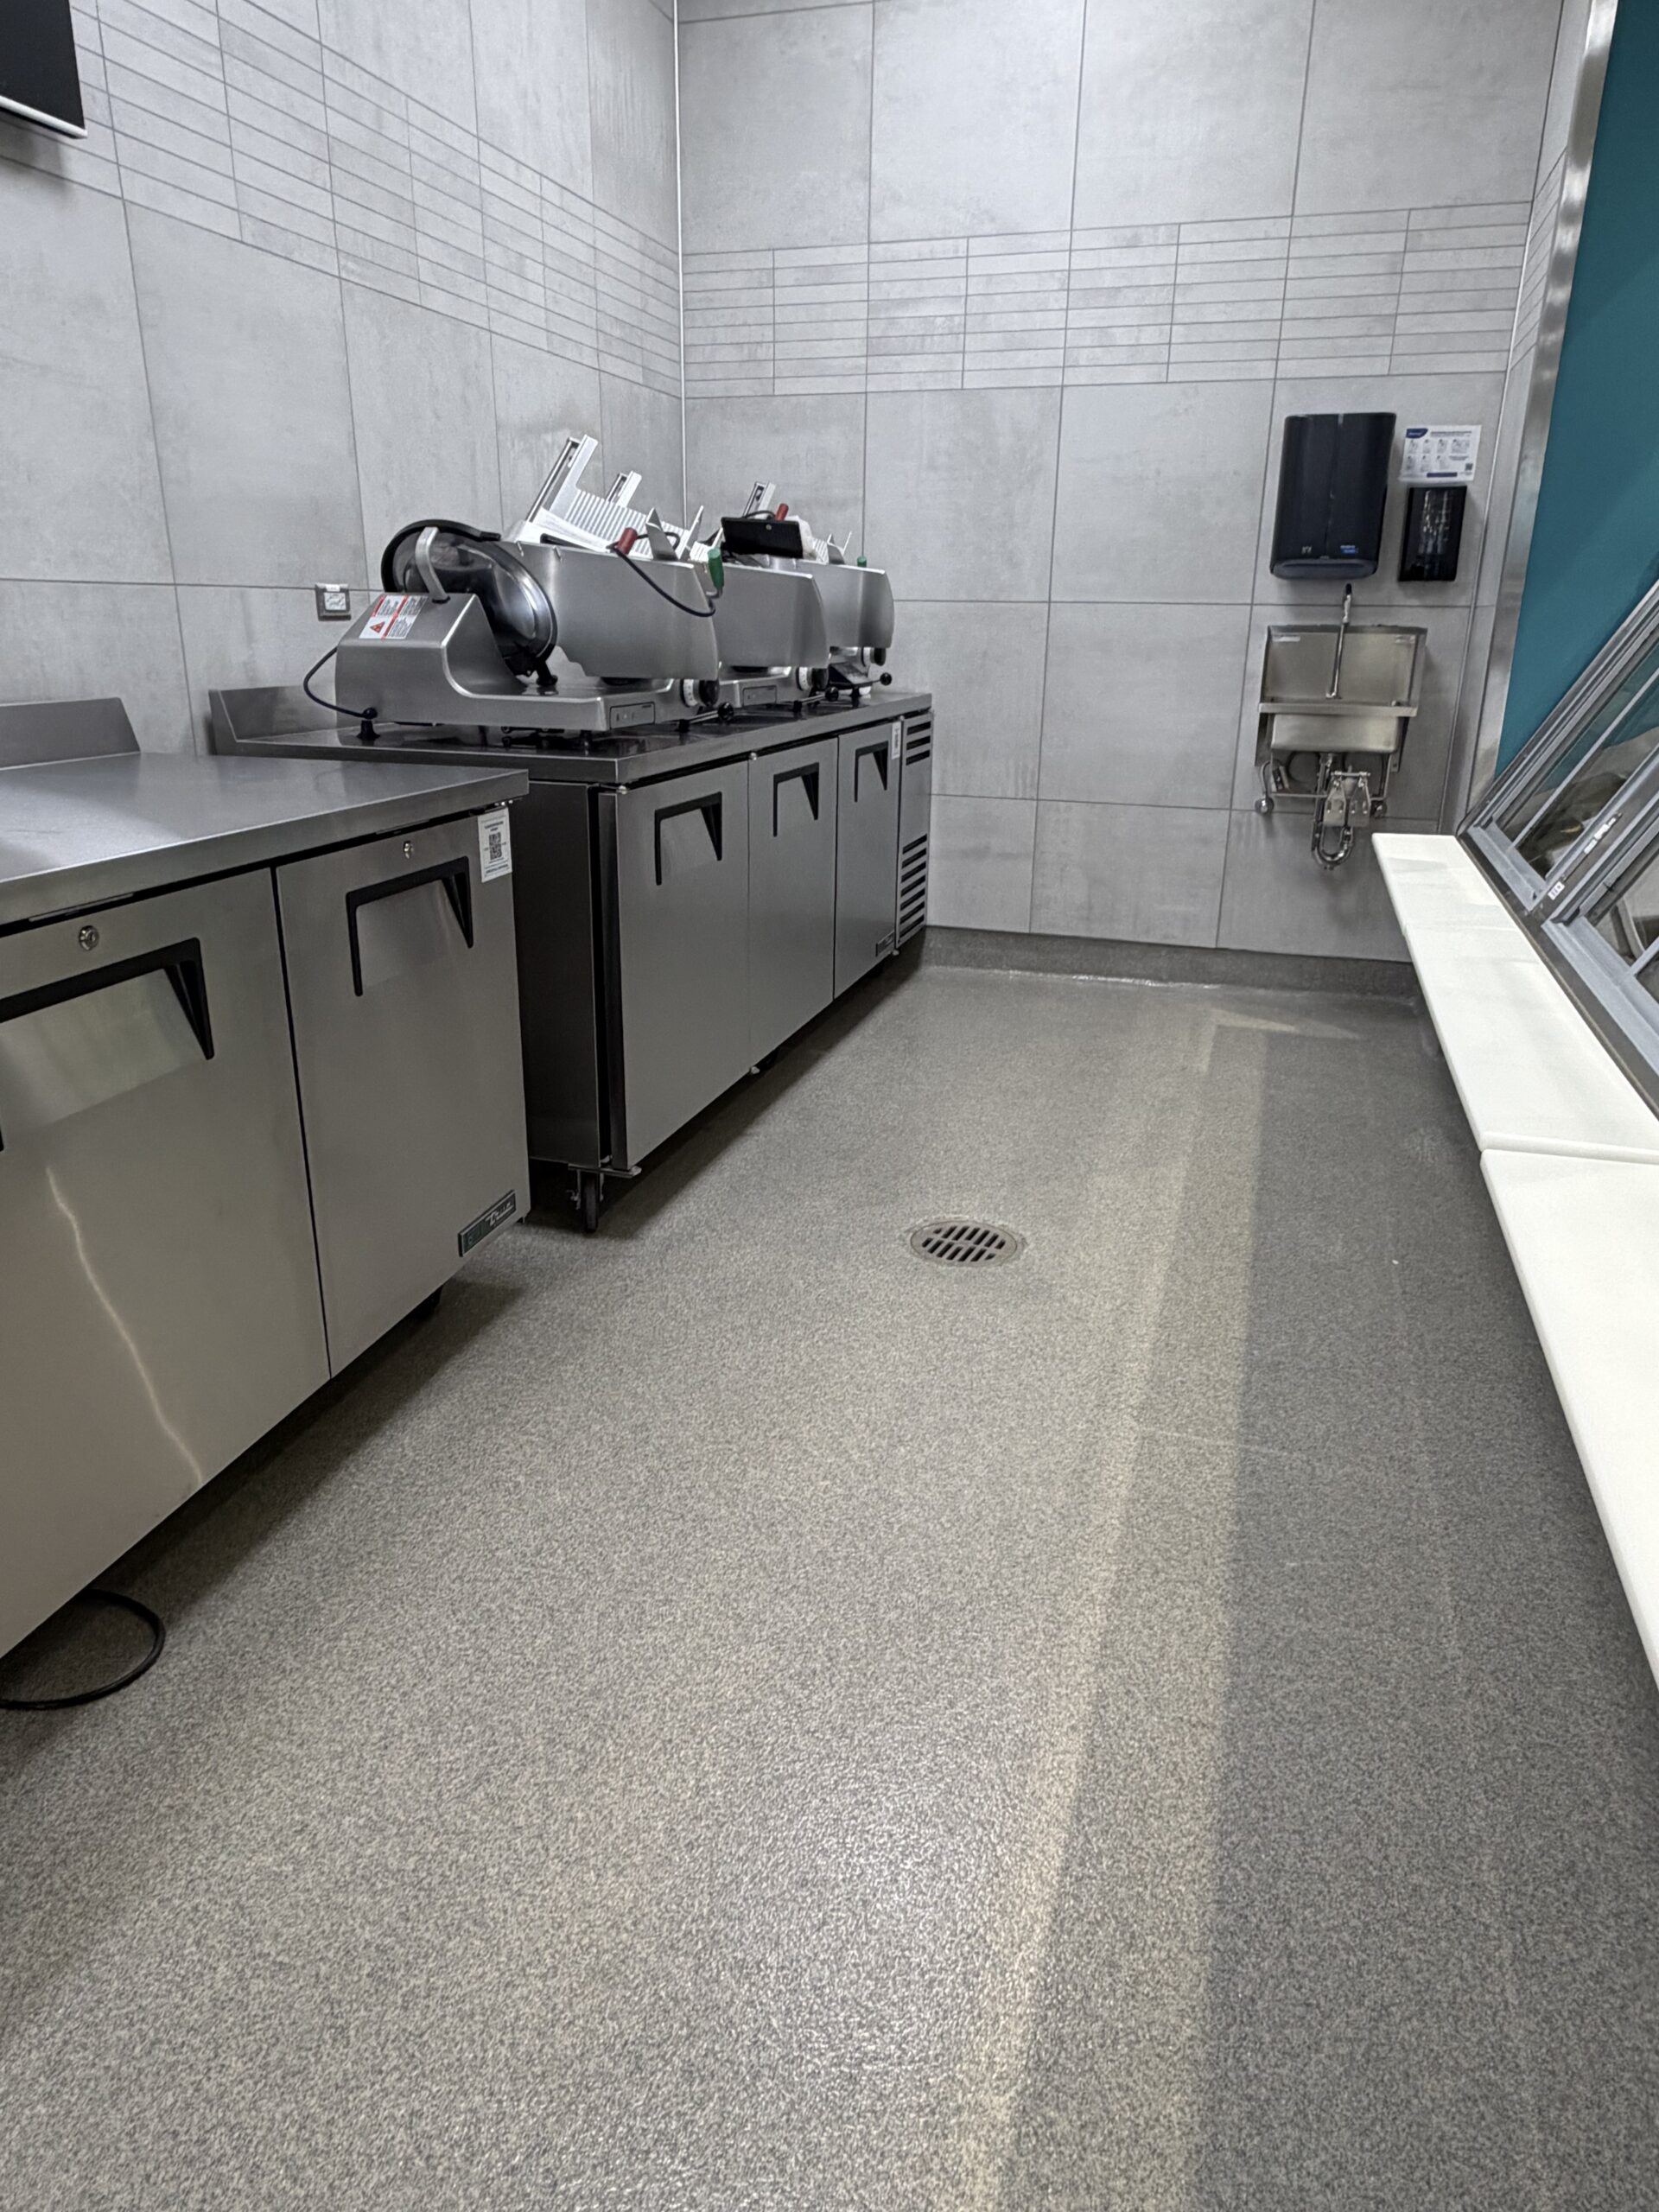
Gray kitchen floor in a prep area with slicers, a hand sink and a floor drain
Prep area with floor drain and cove base, Whole Foods, Seekonk, MA

Thresholds and Equipment Interfaces

Plan transitions to adjacent flooring, equipment bases, door clearances and other interfaces before work begins.

Joints and Cracks

Assess cracks and joints before selecting treatment. Moving joints need appropriate details, and filling a crack does not guarantee it will never affect the finished surface.

Balance Traction With a Practical Cleaning Routine

Kitchen flooring texture should be selected around contamination, footwear, cleaning and the work performed in the area. More texture is not automatically better if the facility cannot clean it effectively.

No floor is slip-proof. Grease, water, residues and worn surfaces require ongoing attention. Discuss finish samples and any required testing before selecting the surface.

Follow the installed system’s cleaning instructions and address spills, damage and drainage problems promptly.

See Topcoat’s Kitchen Flooring Work

Brazilian Grill, Hyannis, MA

  • Rooms: Main kitchen, dish room and pastry kitchen
  • Substrate: Slab on grade with existing epoxy flooring
  • Preparation: Existing epoxy removed; shot blasted; drain and trench areas patched
  • System: Dur-A-Flex Polycrete MD urethane cement basecoat with Flintshot broadcast and Accelera topcoat, medium gray
  • Area: 1,592 SF
  • Cove: 286 LF of 6-inch cove
  • Installed: January 27–30, 2025

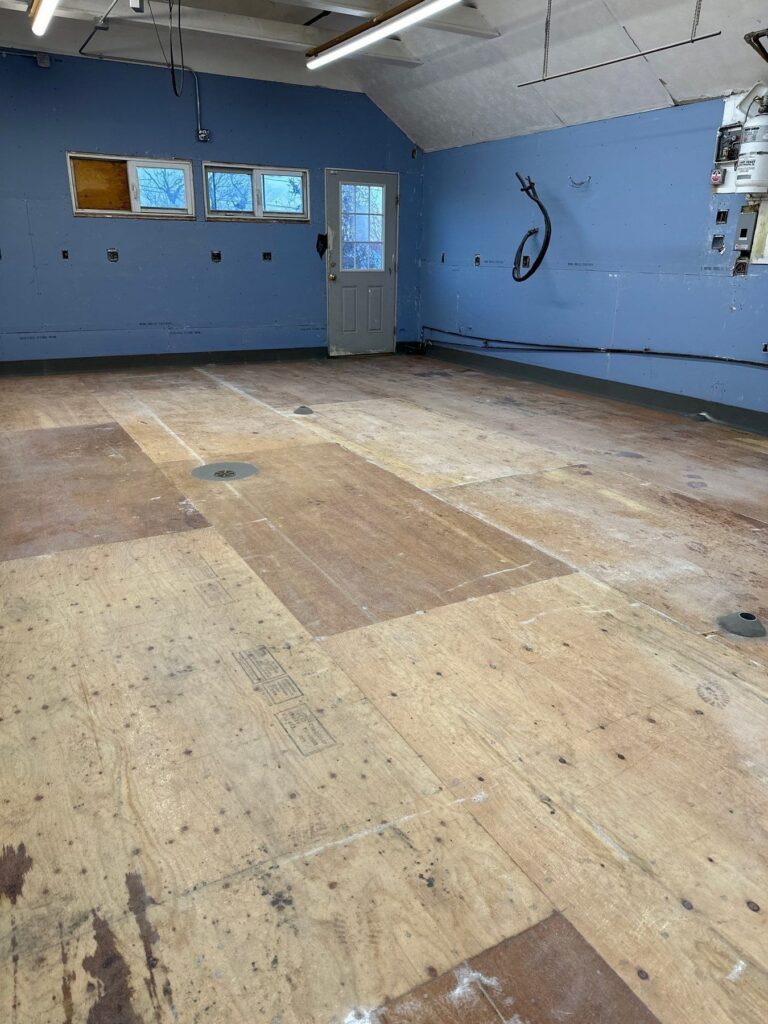
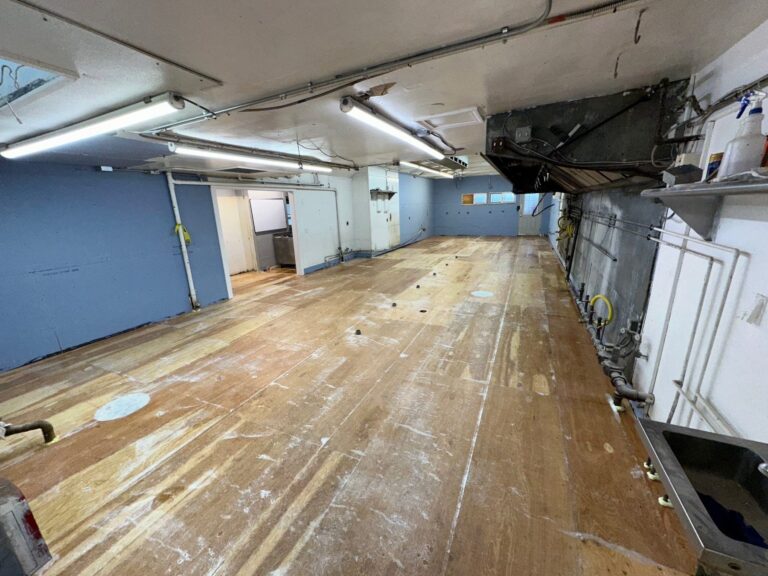
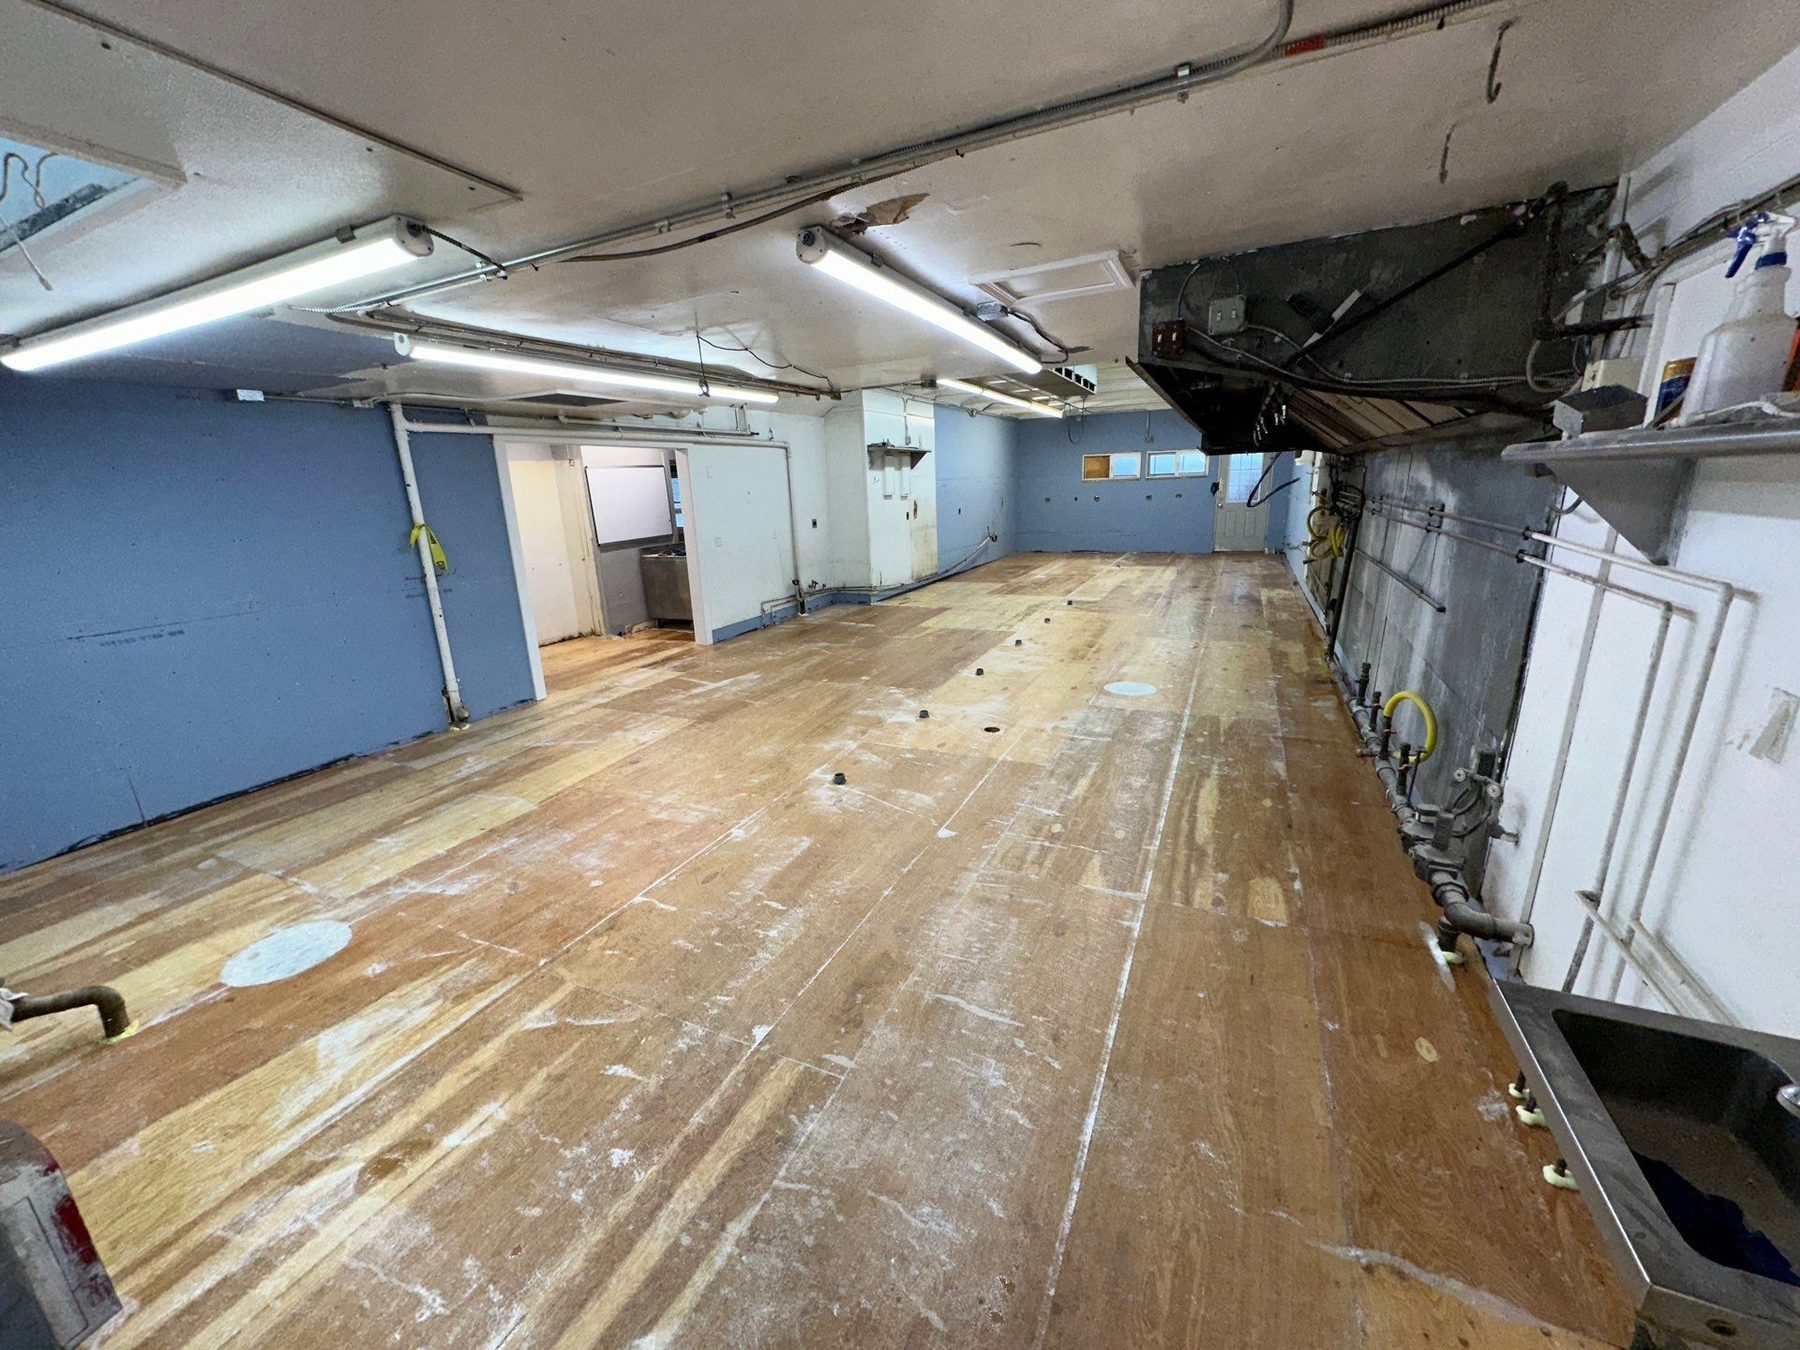
The Pilot House Kitchen and Bar, Sandwich, MA

Substrate and drain preparation

Urethane cement kitchen floor with integral cove, 1,896 SF, January 2024.

Plan the Work Around Your Operation

Replacing a kitchen floor involves more than applying the finish. Equipment movement, removal, repairs, drain work, installation and curing all need a place in the schedule.

Phased or off-hours work may be possible where the layout and operation allow it. Share the activities that must continue and the available shutdown window before the scope is finalized.

Cost depends on area, existing materials, substrate condition, repairs, system thickness, coves, details and access. Ask what is included when comparing proposals.

Commercial Kitchen Flooring FAQs

Urethane cement is often evaluated for demanding wet areas with temperature changes and rigorous cleaning. Epoxy may suit other conditions. The choice depends on the specific systems and actual exposure, including heat, chemicals, traffic and cleaning. Select by documented suitability rather than the product category alone.

Sometimes, but the tile, bond, substrate and proposed system need evaluation. Hollow, loose or unsuitable materials may require removal. Grease contamination, moisture and existing elevations also matter. A trial area or testing may help establish whether an over-tile installation is appropriate.

Only if the scope addresses its cause. A coating alone does not necessarily correct floor elevations, drainage or plumbing problems. Review the existing falls and drain locations before installation. Any slope correction or drain alteration should be explicitly defined and coordinated.

Cove base can be included where appropriate for the selected flooring system and wall construction. The scope should identify its height, termination and interfaces with equipment and adjacent finishes. Plan these details before installation rather than treating them as an afterthought.

Closure requirements depend on removal, repairs, installation conditions, system selection and curing. Equipment relocation and other trades may add time. Topcoat reviews the available work window and return-to-service requirements before proposing a schedule. Walk-on time is not necessarily readiness for full kitchen operation.

Phased work may be possible where the layout, access and system details permit it. Work zones need appropriate separation, and curing and protection still apply. Share food-handling activities, essential routes and operating hours early so the installation plan can account for them.

Requirements depend on the jurisdiction, facility and proposed assembly. Review the flooring and details with the relevant project professionals and authority where required. Topcoat can provide information about the specified system; installing a particular product alone does not guarantee approval of the entire kitchen.

Follow the installed system’s cleaning instructions, remove contamination promptly and keep drains clear. Use suitable cleaning products and equipment, and inspect coves, joints, wear areas and damaged sections. Flooring supports the facility’s cleaning program but does not replace routine sanitation or maintenance.

Tell Us About Your Kitchen and Your Installation Window

Topcoat serves restaurant and food-service projects across Massachusetts, Rhode Island, Connecticut, New Hampshire, Vermont and Maine.

Share your location, approximate area, current flooring, cleaning conditions and preferred installation window. Include photographs, drawings and information about drains, coves and equipment where available.